
Updated: 22 May 2026|Written by Nishank Alagh|Property Consultant — Dubai Real Estate
Wasl Hillside Residences 3 at Wasl Gate, Dubai Project Highlights
Views Advantage
Park-facing layouts across 4 buildings.
Developer Strength
WASL delivers 306-unit master residential launch.
Amenity Focus
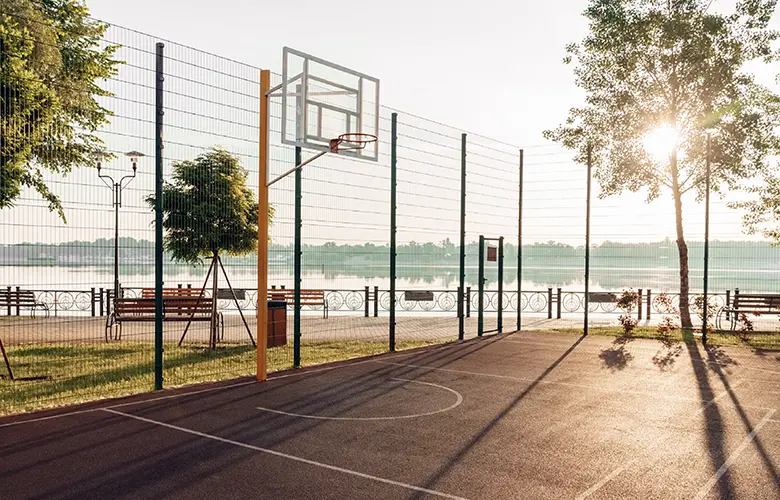
Community design with integrated lifestyle zones.
Location Connectivity
Wasl Gate offers direct metro access to Dubai's Red Line.
Investment Performance
Dubai South Corridor shows Strong rental yields.

Wasl Hillside Residences 3 at Wasl Gate, Dubai

Two minutes to the metro. Sixty months on the DLD curve and already up 33.54 per cent. Hillside Residences 3 is the third and largest phase of Wasl Properties' flagship Wasl Gate cluster, spanning four buildings and 306 homes, ranging from 1-bedroom apartments to expansive 3-bedroom duplexes and penthouses. With resale entry from AED 1.15M, a 5:35:60 payment plan, and a Q4 2027 handover, this is the last sub-two-million Sheikh Zayed Road address you can still walk into.

Why Wasl Gate's Phase 3 Sits on a +33.54% DLD Curve

Hillside Residences 3 at Wasl Gate is the final and largest phase of an 819-unit cluster developed by Wasl Properties, the subsidiary of Wasl Asset Management Group, itself a creation of the Dubai Real Estate Corporation (DREC) in 2008. That parentage matters. Wasl is not a private builder; it manages over 55,000 residential and commercial assets, 32 hotels, and 6,000 land plots on behalf of the Dubai government. Property Finder's tower-level insights show Hillside Residences 3 transacting at an average of AED 2,277,882 in the past quarter, a 33.54 per cent year-on-year gain. That is a registered DLD figure, not a marketing projection.

306 Units Across Four Buildings: Apartments, Duplexes, and Penthouses

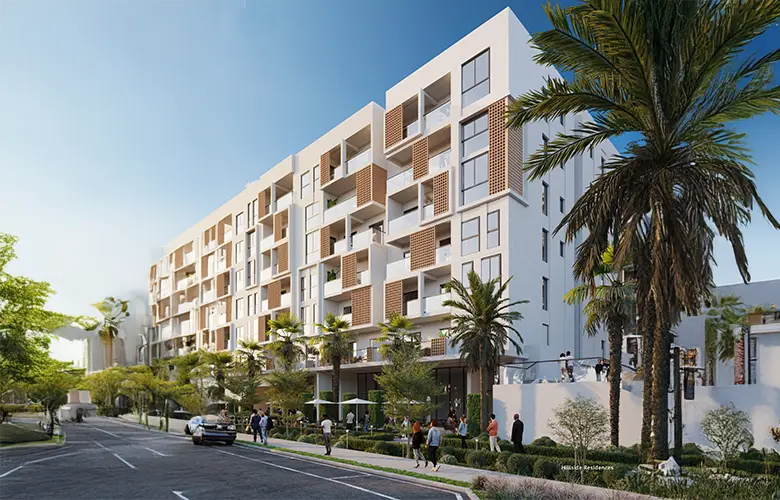
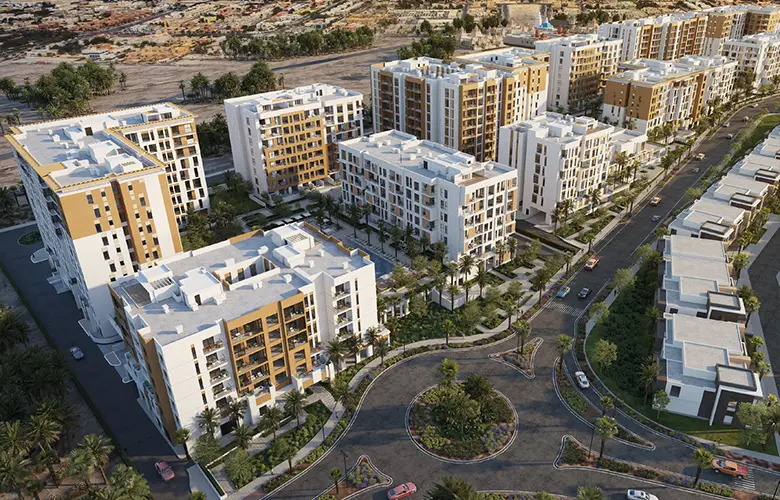
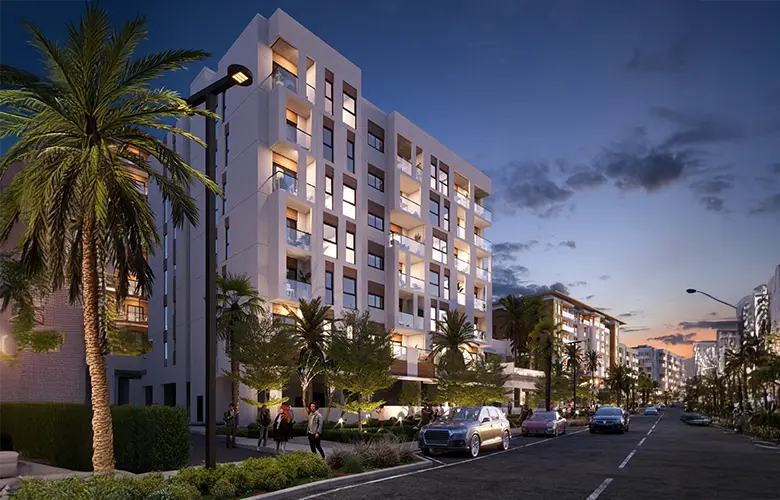
Phase 3 is structured across four buildings of varying heights between six and ten floors, holding 306 freehold units. Configurations include massive 1-bedroom apartments at a spacious 1,584 sq. ft., 2-bedroom apartments ranging from 1,252 to 1,312 sq. ft., family-sized 3-bedroom configurations, split-level 2-bedroom duplexes at 1,737 sq. ft., expansive 3-bedroom duplexes from 2,003 to 3,298 sq. ft., and elite 3-bedroom penthouses reaching 3,208 sq. ft.

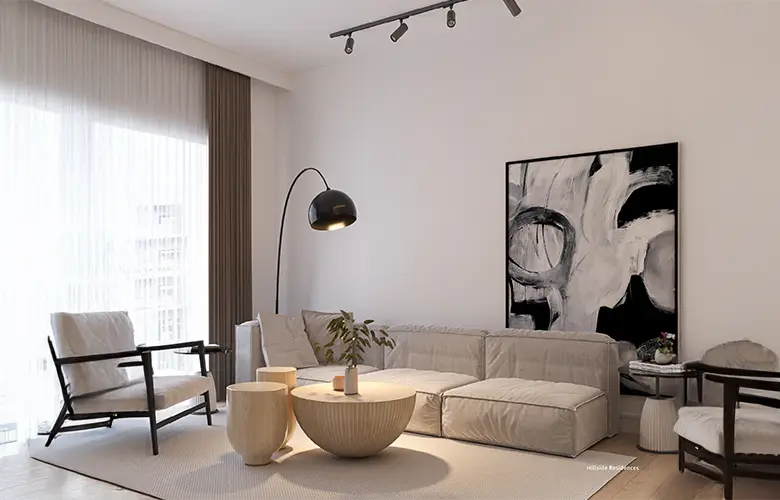
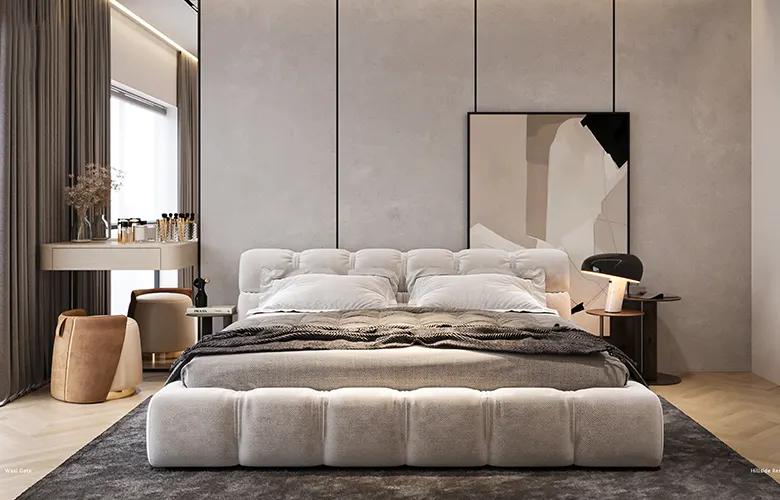
Every home is finished in a neutral palette with premium stone, hardwood detailing, and floor-to-ceiling glazing on living areas. Open-plan layouts run through the apartment range, while the premium duplexes and penthouses add private terraces and direct podium access. These are homes large enough that families do not graduate out of them in five years, which is the trap most Dubai 1BR investors quietly face.

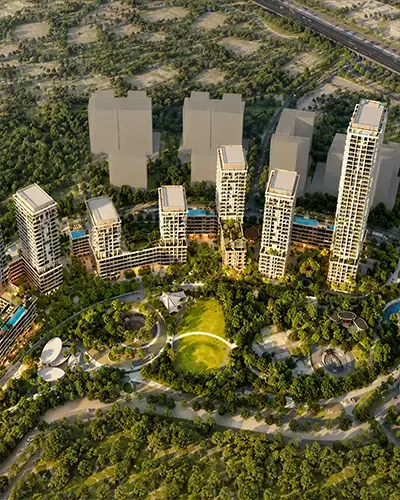
Living at Wasl Gate: A 1.13M Sq. M. Master Plan With a Central Park

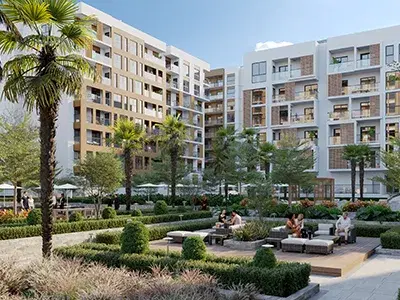
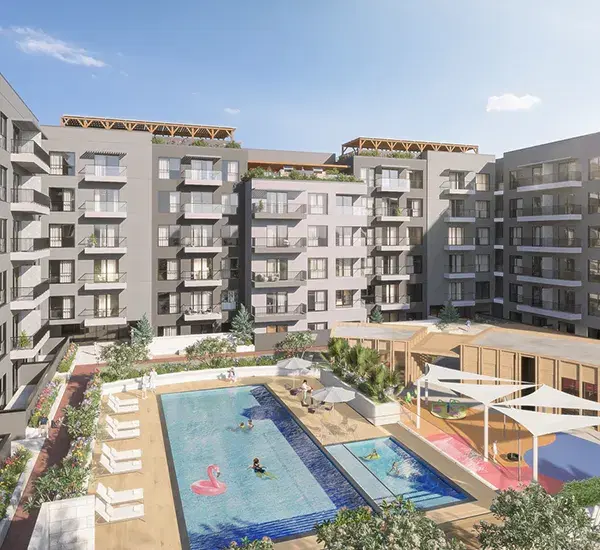
The wider Wasl Gate community covers roughly 1.13 million square metres along Sheikh Zayed Road (E11) in Jebel Ali First. Hillside Residences 3's own amenity podium carries a Community Lawn Pavilion and sunken seating area, shaded lounges and pool deck, the Horizon Swimming Pool with terrace garden, a dedicated kids' pool and play zone, an outdoor fitness deck, and a yoga and meditation deck. Beyond the gates, Festival Plaza Mall, anchored by IKEA and ACE Hardware, is located a short three-minute drive away,Two minutes to the metro is not an amenity-it is the asset.

The Investment Case: Why DLD Data Backs the Sub-Two-Million Entry

Wasl Gate trades at a community average of AED 1,313 per sq. ft. for apartments (DLD-recorded, last 12 months), with Hillside Residences 3 specifically averaging AED 1,235 per sq. ft. on 233 registered transactions. That is roughly 22 percent below Al Furjan and 35 percent below Dubai Marina in terms of build quality and metro access. A. Land's 2026–2030 forecast for Wasl-managed assets in community projects 6.5 to 8 percent net yields and 7 to 9 percent annual capital growth. Units above the AED 2M threshold, including select mid-tier configurations, large duplexes, and every 3-bedroom penthouse, qualify the buyer for the UAE 10-year Golden Visa. As Vikas Taneja, BRN 82127, puts it: “In Wasl Gate, you are not betting on a private developer. You are buying from the Dubai government's own real estate arm, and that completely changes the risk equation in a way no private builder can match.” 

 Two Minutes to Energy Metro. Fifteen to Marina. No Car Required.

The single most under-priced feature of this address is its metro proximity. Energy Metro Station on Dubai's Red Line is located a two-minute walk from the community gate. That places Dubai Marina fifteen minutes away by train and The Dubai Mall thirty-five minutes by train, with no car involved. For tenants working in JAFZA, DMCC, or Expo City, that connectivity is a daily lifestyle dividend. For investors, it is the reason annual rental returns run incredibly high against an entry ticket of AED 1.15M-the cash-on-cash arithmetic stacks up on a calculator, not in a brochure.

 Q4 2027 Handover. 22 Months of Runway. One Decision Window.

Hillside Residences 3 hands over keys in December 2027. The original Wasl direct-launch allocation is sold; the only entry route now is the secondary market, where current resale listings span AED 1.15M upwards, with the project at roughly 3 percent construction progress. Phase 3 is structured on a 5/35/60 payment plan: five per cent on booking, thirty-five per cent during construction milestones, and sixty per cent on handover. That leaves the bulk of capital outlay on possession day, when the property is income-ready. Speak to the Dubai Housing team for current resale inventory and verified DLD comparable sheets before the handover window closes.

Payment Plan

20%On Booking

60%During Construction

20%On Handover

Wasl Hillside Residences at Wasl Gate Floor Plans

Hillside Residences 3 presents a thoughtfully curated portfolio of 1, 2, and 3-bedroom apartments alongside exclusive 2 and 3-bedroom duplexes and elite 3-bedroom penthouses, each engineered to deliver a refined balance of comfort, functionality, and architectural elegance. Every residence features expansive open-plan living layouts, floor-to-ceiling windows, and seamless indoor-outdoor transitions that flood interiors with natural light throughout the day.

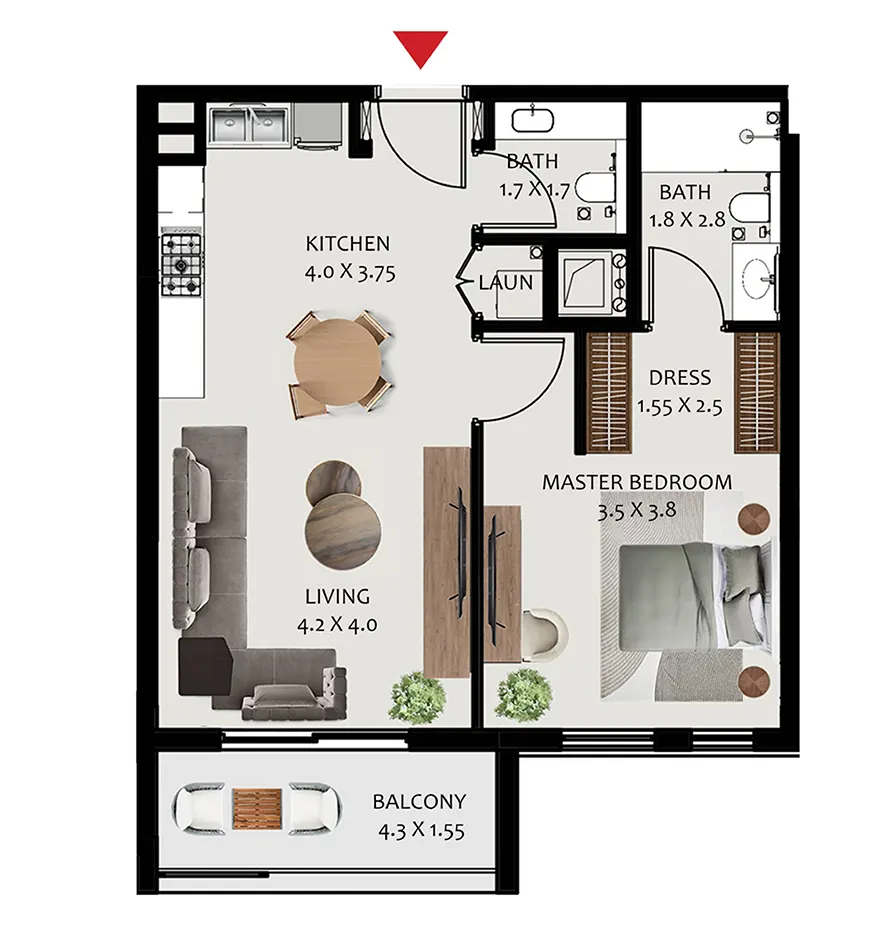
Hillside Residences 3 at Wasl Gate 1 BR Apartment Floor Plan
Total Area : 1584 Sq. Ft.
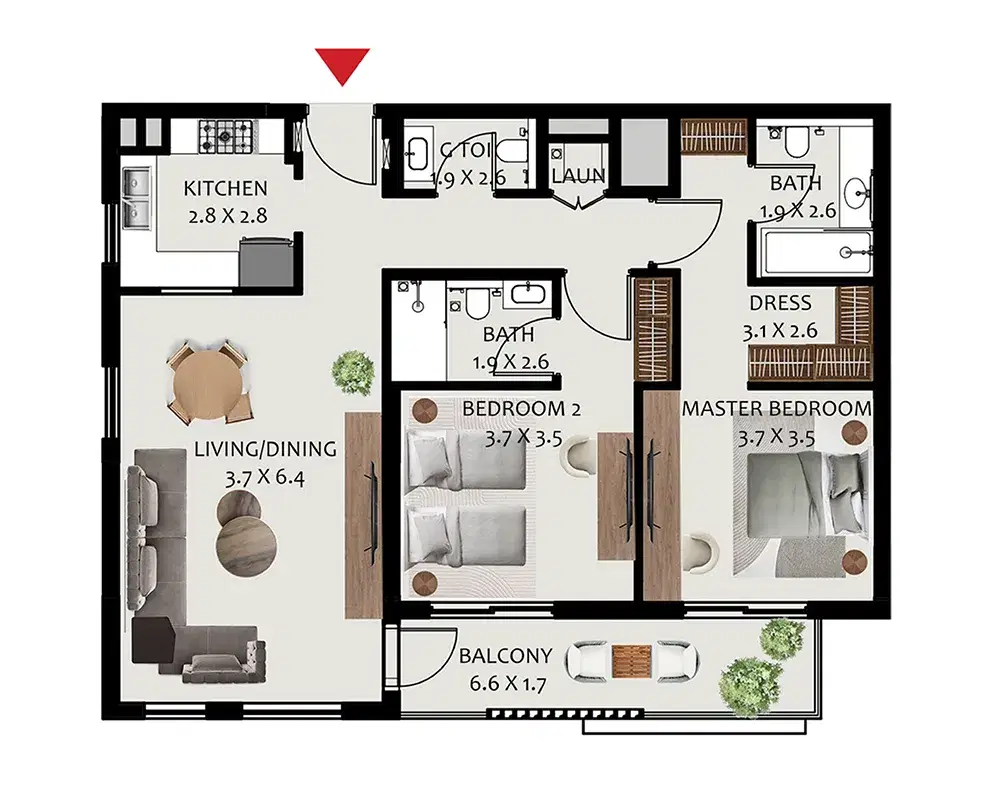
Hillside Residences 3 at Wasl Gate 2 BR Apartment Floor Plan
Total Area : 1252 Sq. Ft.
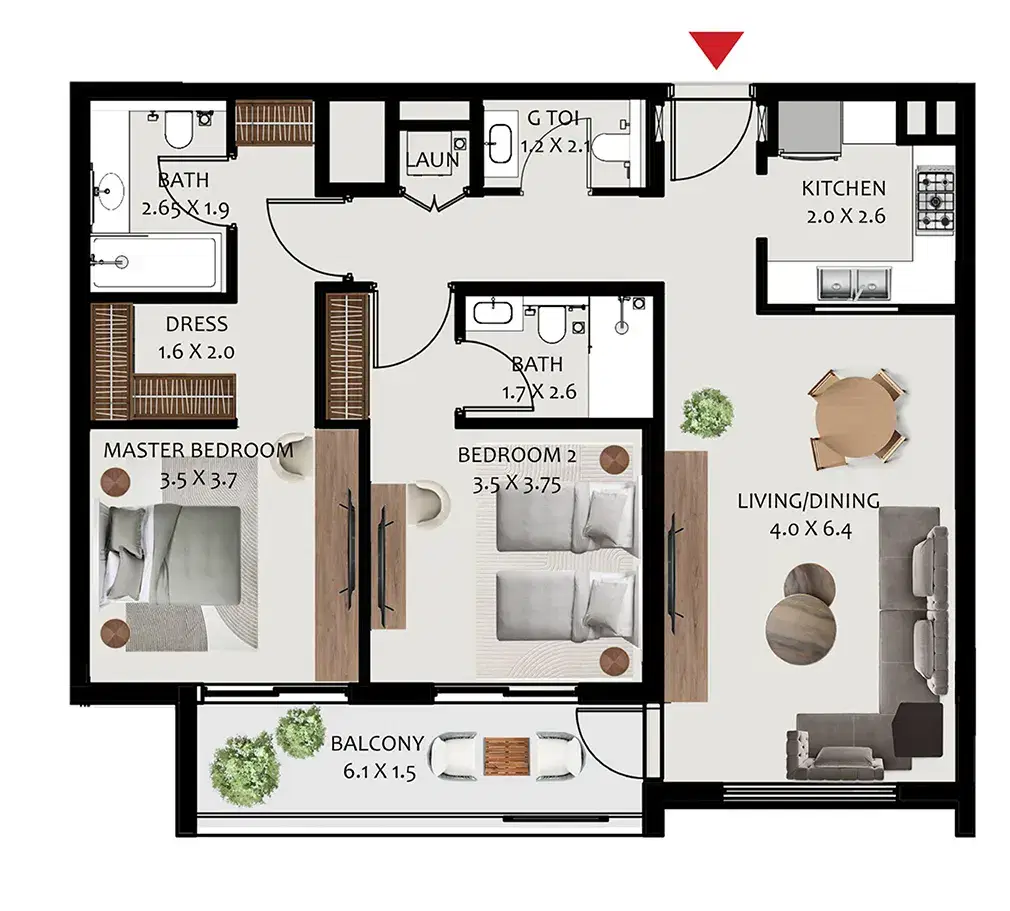
Hillside Residences 3 at Wasl Gate 2 BR Apartment Floor Plan
Total Area : 1312 Sq. Ft.
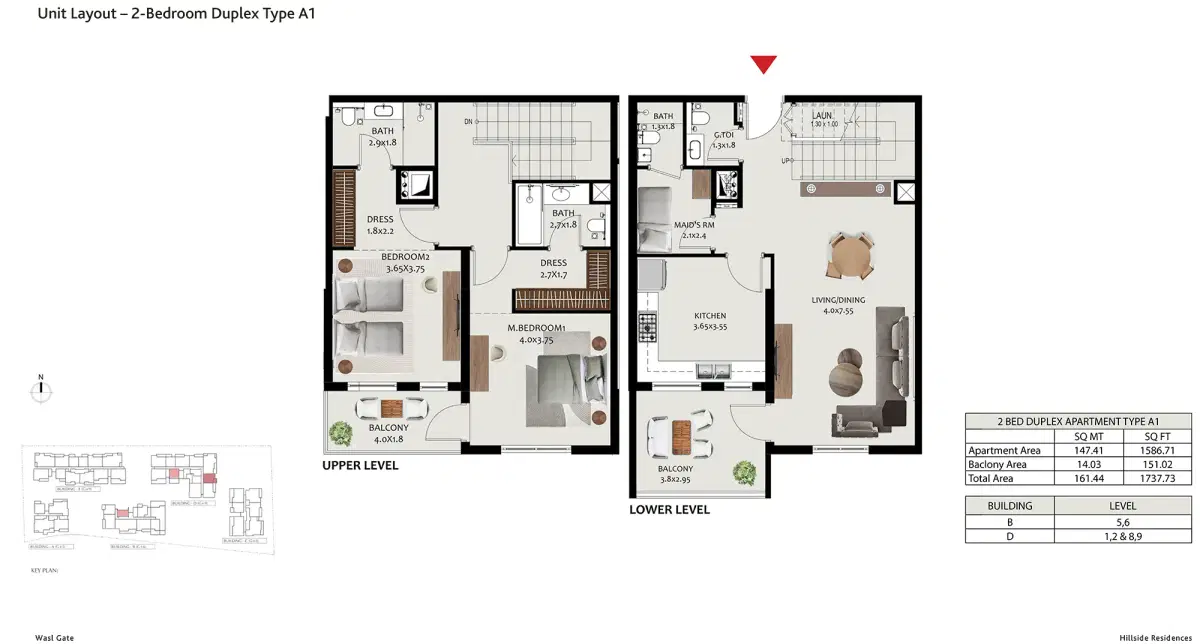
Hillside Residences 3 at Wasl Gate 2 BR Duplexes Floor Plan
Total Area : 1737 Sq. Ft.
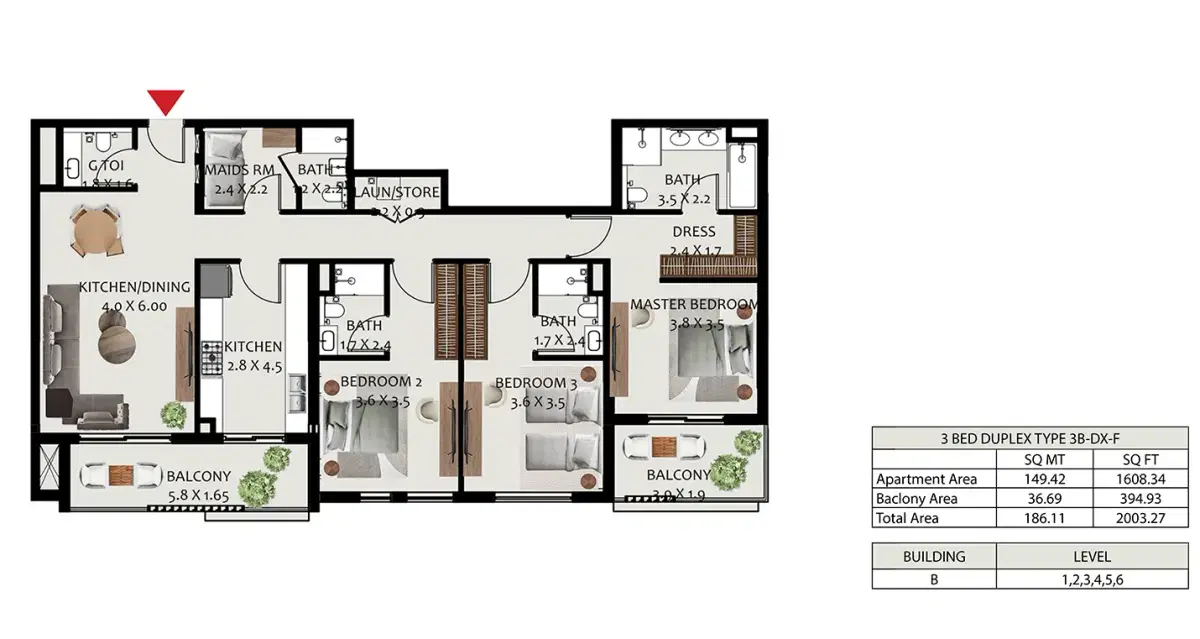
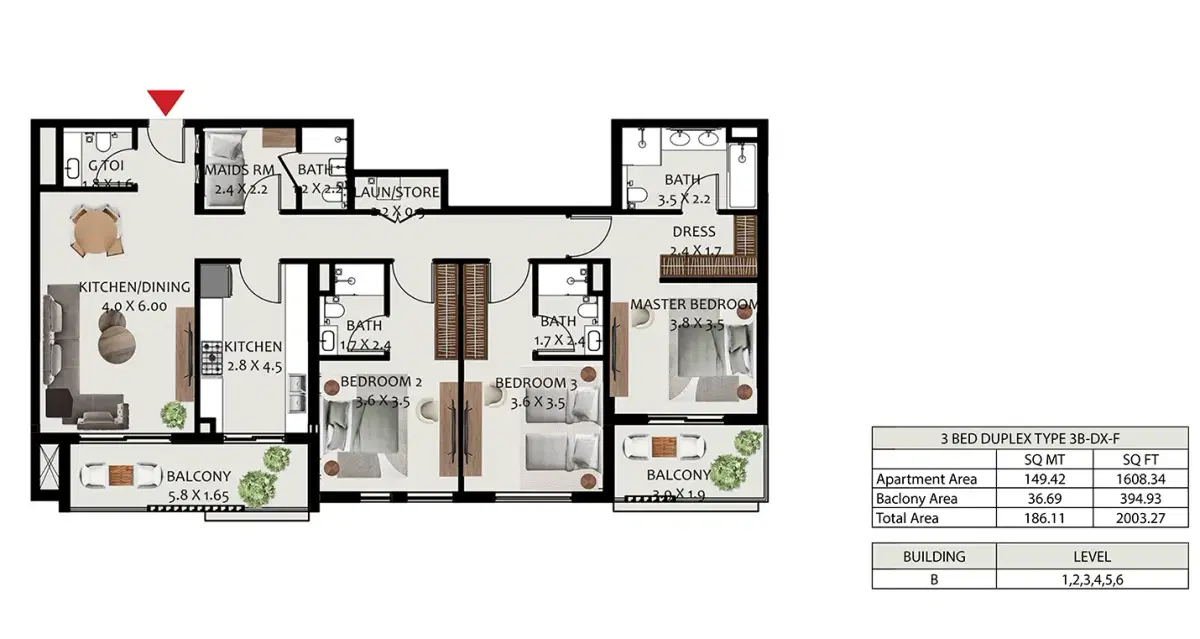
Hillside Residences 3 at Wasl Gate 3 BR Duplexes Floor Plan
Total Area : 2003 Sq. Ft.
Hillside Residences 3 at Wasl Gate 3 BR Duplexes Floor Plan
Total Area : 2003 Sq. Ft.
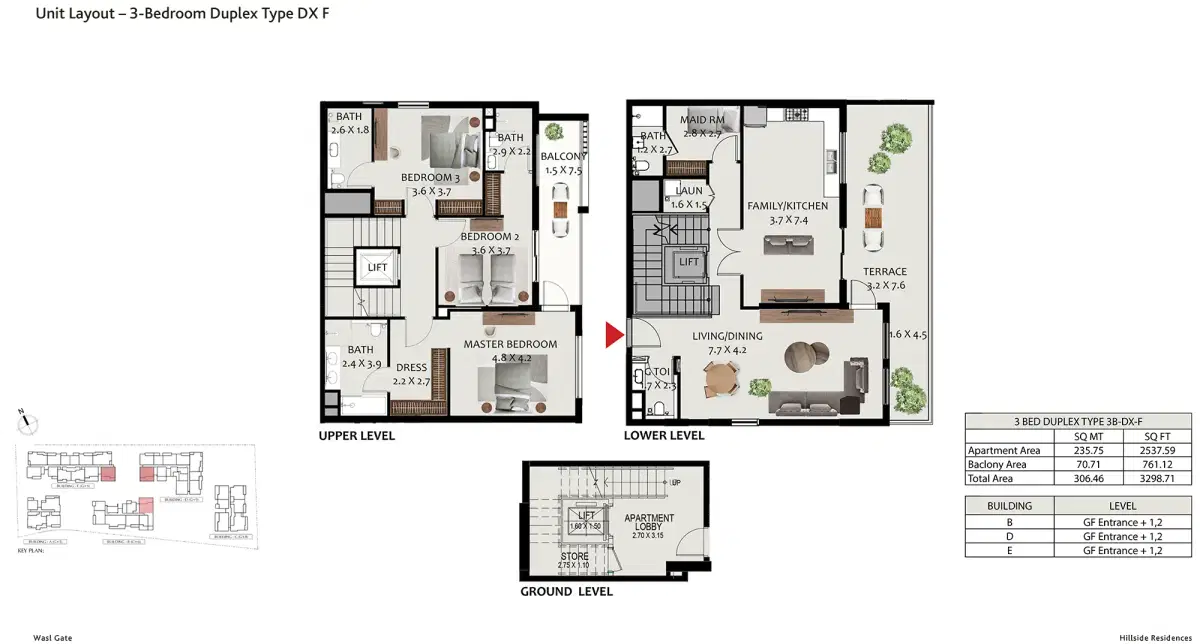
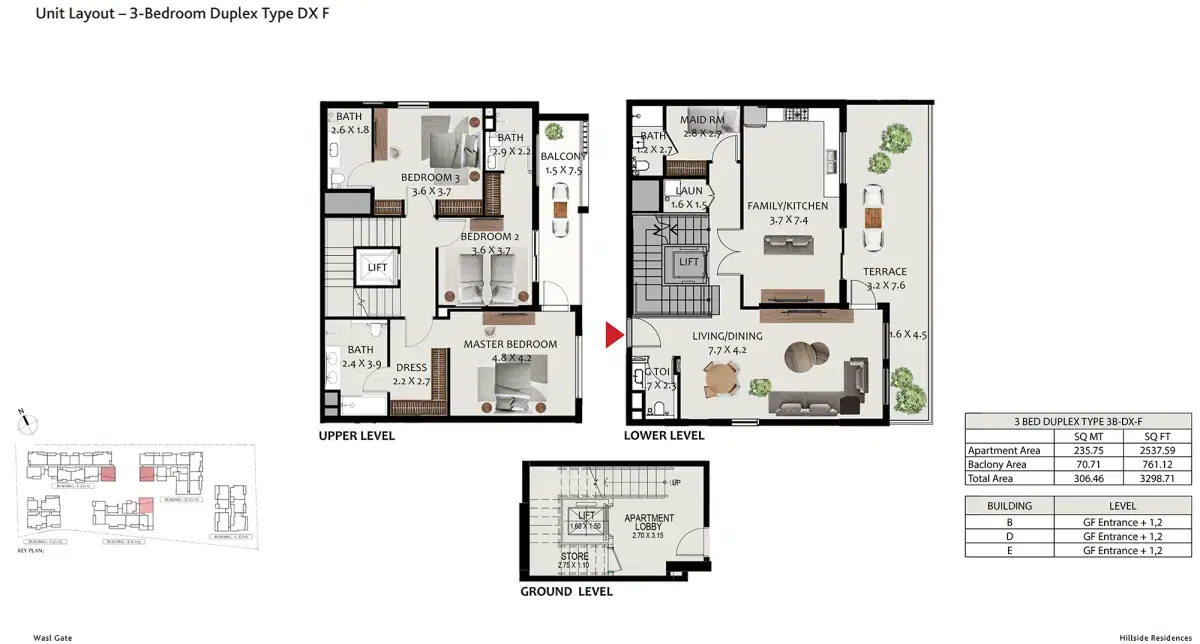
Hillside Residences 3 at Wasl Gate 3 BR Duplexes Floor Plan
Total Area : 3298 Sq. Ft.
Hillside Residences 3 at Wasl Gate 3 BR Duplexes Floor Plan
Total Area : 3298 Sq. Ft.
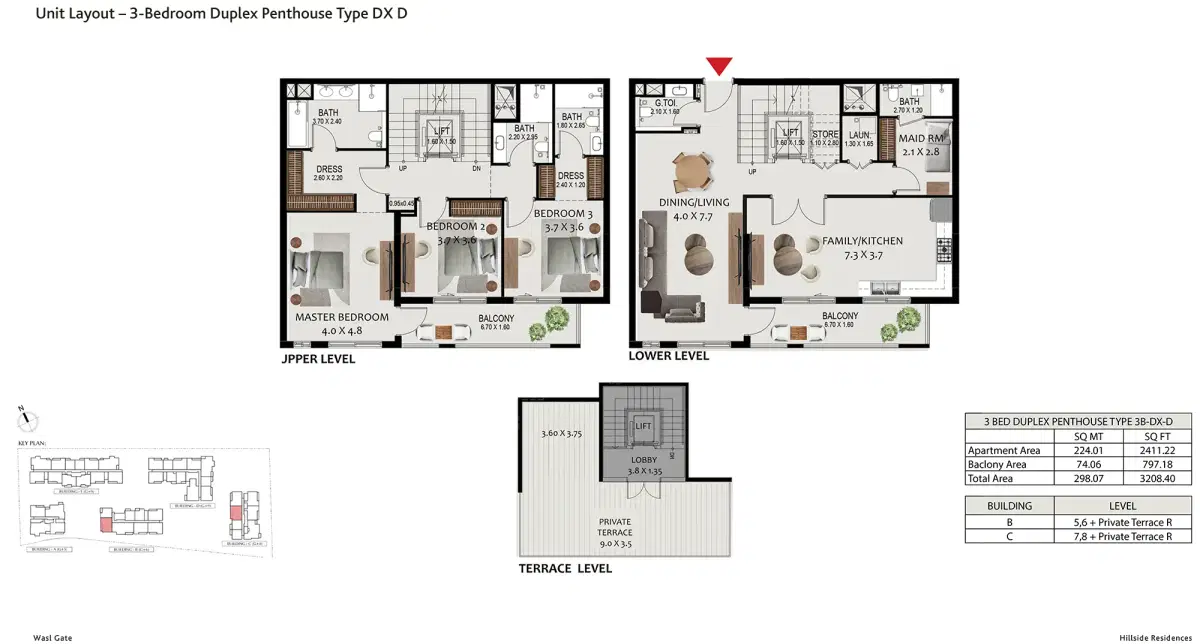
Hillside Residences 3 at Wasl Gate 3 BR Penthouse Floor Plan
Total Area : 3208 Sq. Ft.

Hillside Residences 3 at Wasl Gate Amenities

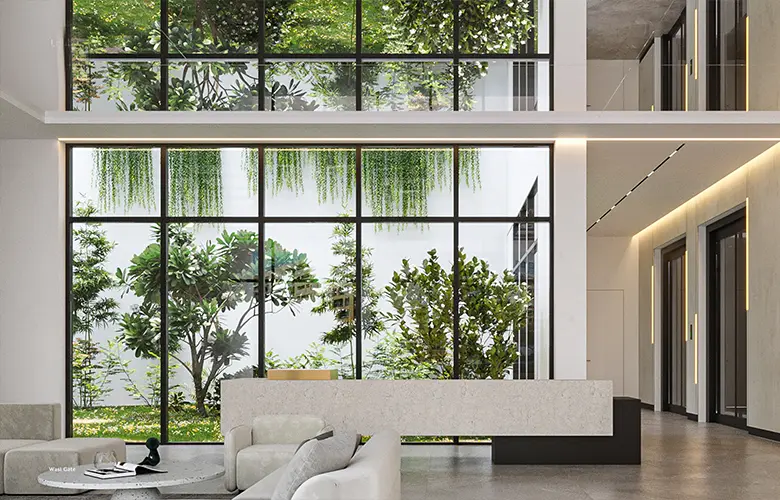
Phase 3's amenity podium is purpose-built for the cluster, not shared across the wider 819-unit Hillside development. That density matters: 306 owners share a deck designed for that footprint, not a thousand-resident traffic load. The Horizon Pool and terrace garden anchor the leisure offer, with the Community Lawn Pavilion and sunken seating built for evening gatherings. Beyond the gates, Wasl Gate's Central Park, dog park, and cycling tracks connect the cluster to Festival Plaza Mall, three minutes by car, anchored by IKEA, ACE Hardware, and the community's mosque, church, and Hindu temple complex.

Swimming Pool
Dining Outlets
Jogging Track
Kid's Play Area
Car Parking
Restaurants
Security
Clubhouse
Shopping Centre

Hillside Residences 3 Location

Wasl Gate sits in Jebel Ali First along Sheikh Zayed Road (E11), the corridor that connects Dubai International Airport to Abu Dhabi and runs alongside the city's Red Line metro spine. Dubai's 2040 Urban Master Plan identifies Jebel Ali as a primary growth corridor, with Al Maktoum International Airport's phased expansion and the wider Dubai South aviation hub feeding sustained demand. For residents, the address means a two-minute walk to Energy Metro Station, a fifteen-minute Red Line ride to Dubai Marina, and a twenty-minute drive to Expo City Dubai. The community is self-contained schools, clinics, retail and the Festival Plaza Mall sit inside or adjacent to the master plan boundary.

  • 27 Min.Burj Khalifa
  • 10 Min.Dubai Marina
  • 18 Min.Downtown Dubai
  • 20 Min.Dubai International Airport
  • 08 Min.Sheikh Zayed Road
  • 04 Min.Jebel Ali Village
  • 23 Min.Global Village
  • 10 Min.Ibn Battuta Mall

Content Reviewed By: Vikas Taneja — RERA Certified Broker (BRN: 82127), Honey Money Real Estates L.L.C. (ORN: 28658). Advising HNI and NRI buyers on Dubai off-plan and ready property, with direct transaction experience across Downtown Dubai, Dubai Creek Harbour, MBR City, Sobha Hartland, The Valley, and Dubailand communities.

Company Authority: Honey Money Real Estates L.L.C. is a DLD-registered brokerage (ORN:28658) operating under Dubai’s Real Estate Regulatory Agency (RERA). All project data on this page is cross-checked against the developer’s official documentation and DLD records. Pricing and availability are market-indicative at the time of review and subject to change.

People also ask

Hillside Residences 3 sits in Wasl Gate, Jebel Ali First, along Sheikh Zayed Road (E11) in Dubai, located a two-minute walk from Energy Metro Station.

The project offers 306 freehold units consisting of massive 1-bedroom apartments (1,584 sq. ft.), 2-bedroom apartments (1,252–1,312 sq. ft.), standard 3-bedroom apartments, 2-bedroom duplexes (1,737 sq. ft.), large 3-bedroom duplexes (2,003–3,298 sq. ft.), and elite 3-bedroom penthouses (3,208 sq. ft.).

On the original Wasl launch structure, you can book a unit with 5% of the total value. For a starting resale unit at AED 1.15M, the booking ticket is approximately AED 57,500.

It features a 5/35/60 payment plan: 5% on booking, 35% across construction milestones, and 60% on handover in Q4 2027. Resale buyers settle the seller's paid equity first, then continue the timeline.

The project is scheduled for handover in Q4 2027 (December 2027). Wasl’s government-backed parentage (DREC) gives buyers strong delivery certainty.

Yes. Any unit valued at AED 2 million or above qualifies the buyer for the 10-year visa. This baseline easily covers the premium 3-bedroom duplexes, penthouses, and select larger configurations.

It provides a government-backed developer asset (DREC) , a DLD-verified +33.54% year-on-year price growth in Phase 3 , and a premium Sheikh Zayed Road address with a two-minute walk to the metro station.

Get Insider Inventory

Priority access & direct developer prices

Limited Period: Free DLD Waiver on select units

Or chat on WhatsApp
We Deliver
Assured Privacy
Expert Consult
Free Site Visit
Best Price
RERA Broker #82127 | ORN #28658