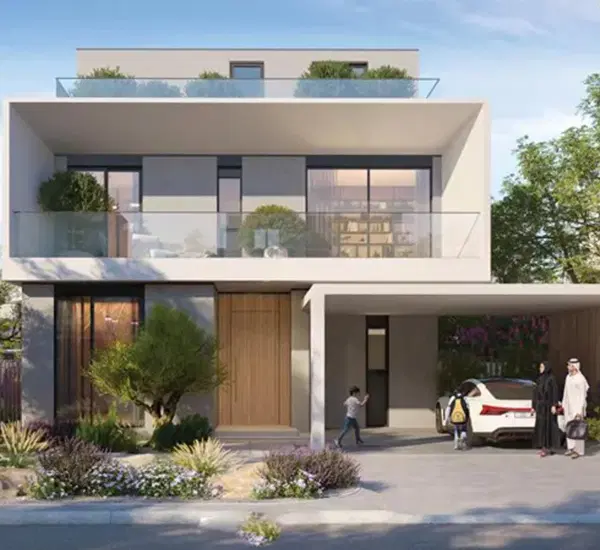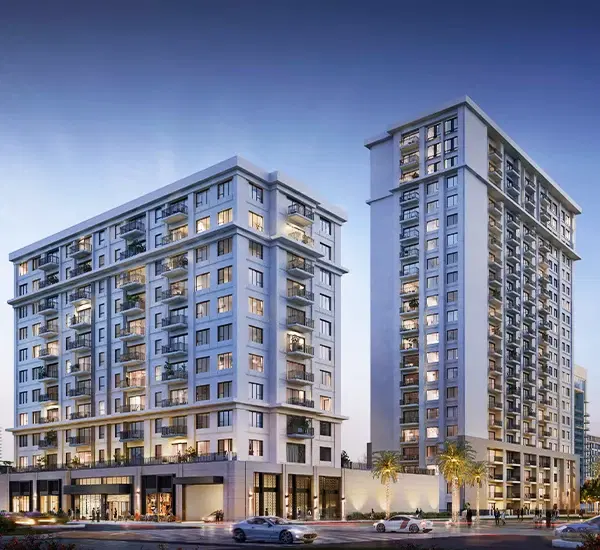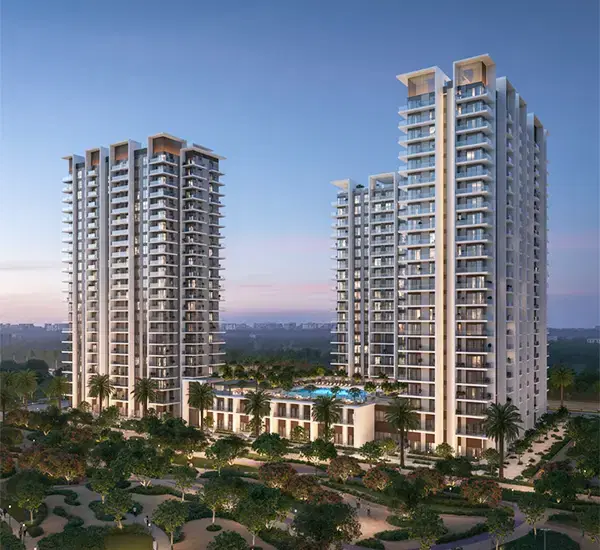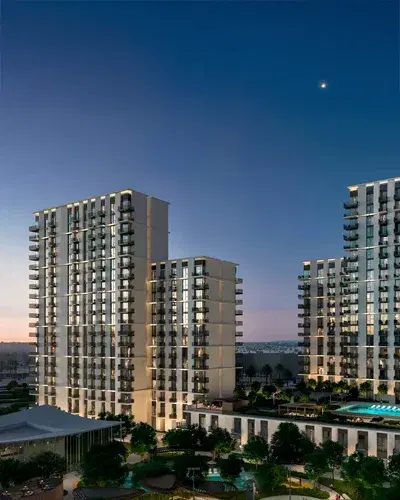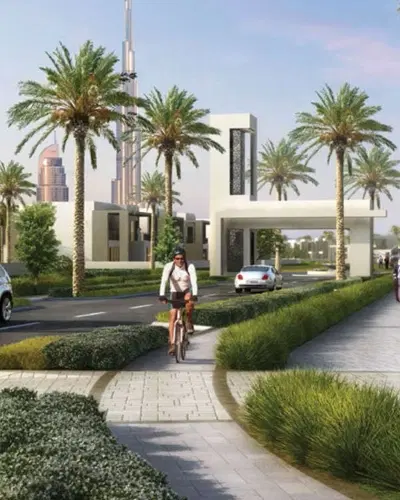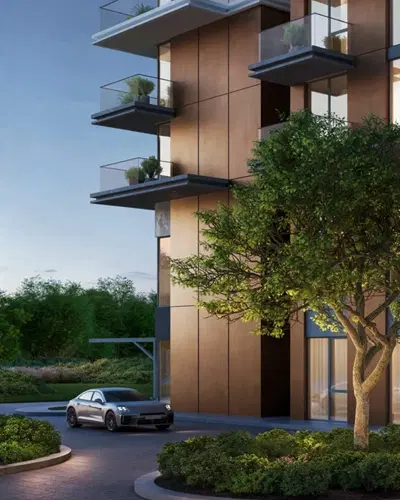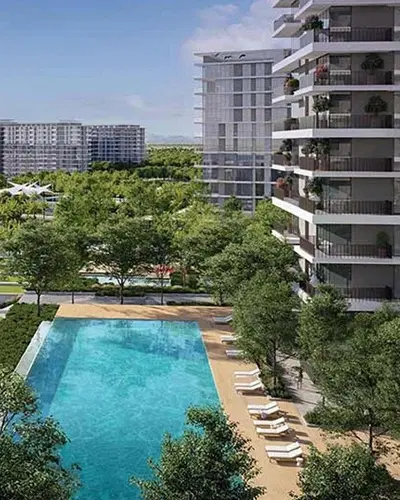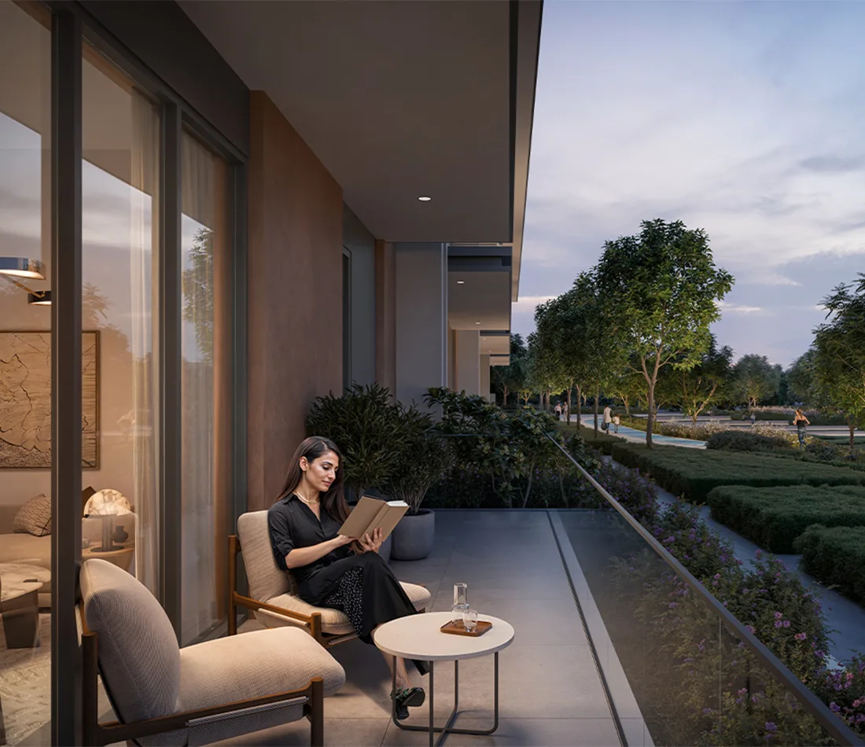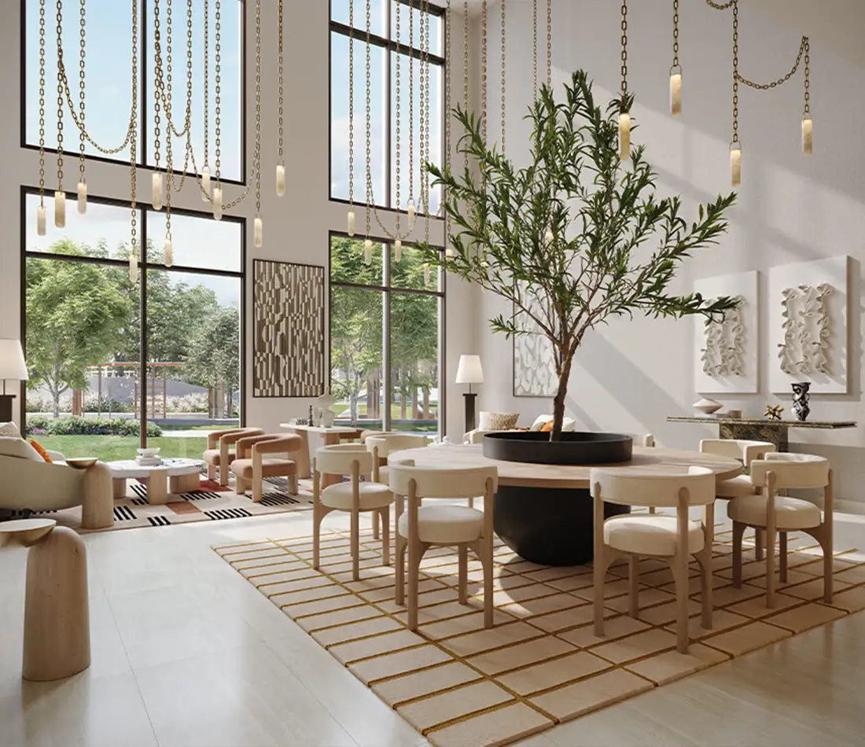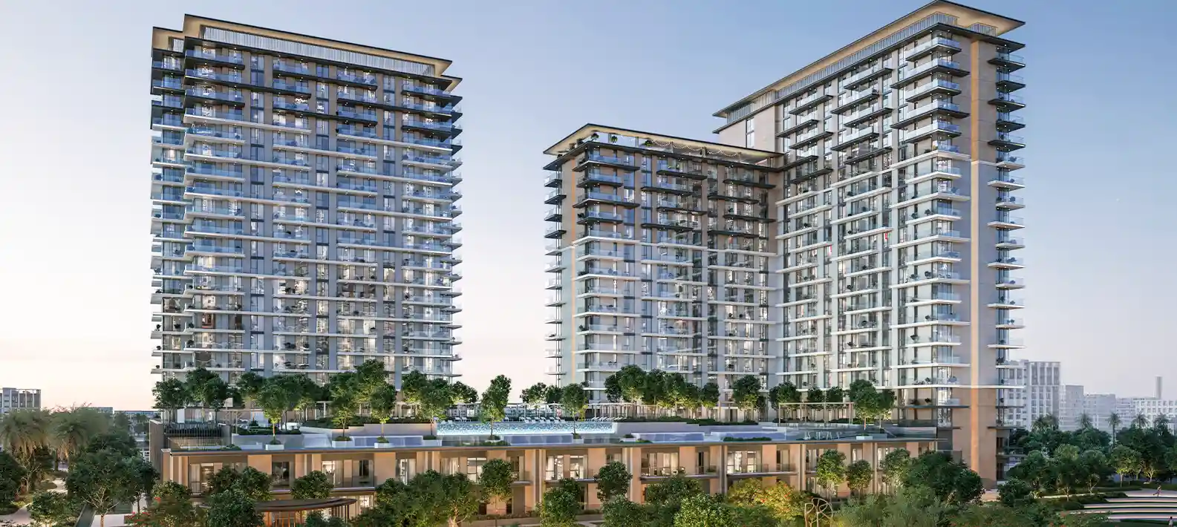


The building takes its form from 2 parallel facades set against each other, which the designers use to separate the interior floor plate. Floor-to-ceiling glazing runs through the open-plan layouts, and balconies extend the living space outward. All released unit plans are for Tower B.
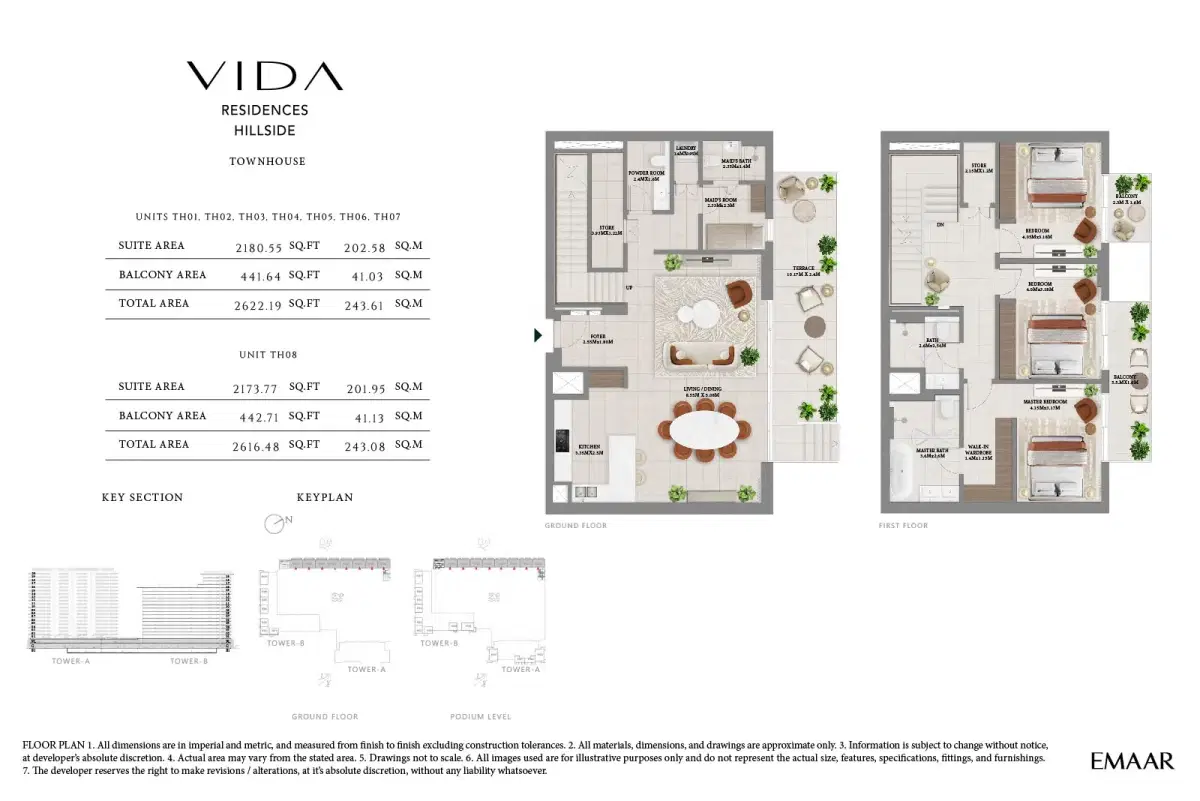
The release splits across 2 product types. Apartments come in 1, 2 and 3 bedroom formats, with every 3 bedroom apartment carrying a maid’s room. Townhouses are a single 3 bedroom format with a maid’s room, placed on the ground and podium floors instead of the tower stack. Interiors run open-plan throughout, finished in warm tones with wide balconies on the apartment types.
Emaar publishes 2 separate schedules here, and the difference matters. The standard schedule spreads instalments out to month 35, with construction milestones at 60%, 80% and 90% completion. A sales offer schedule applies to 2 bedroom units and closes the construction instalments at month 31, against milestones at 30%, 50%, 70% and 90%. The total is identical. The timing is not.
| Installment | Payment | Milestone |
|---|---|---|
| Down Payment | 10% | On booking date |
| 1st Installment | 10% | Within 30 days from booking date |
| 2nd Installment | 10% | Within 7 months from booking date |
| 3rd Installment | 10% | Within 12 months from booking date |
| 4th Installment | 10% | Within 17 months, on 30% construction completion |
| 5th Installment | 10% | Within 21 months, on 50% construction completion |
| 6th Installment | 10% | Within 27 months, on 70% construction completion |
| 7th Installment | 10% | Within 31 months, on 90% construction completion |
| Final Installment | 20% | On handover |
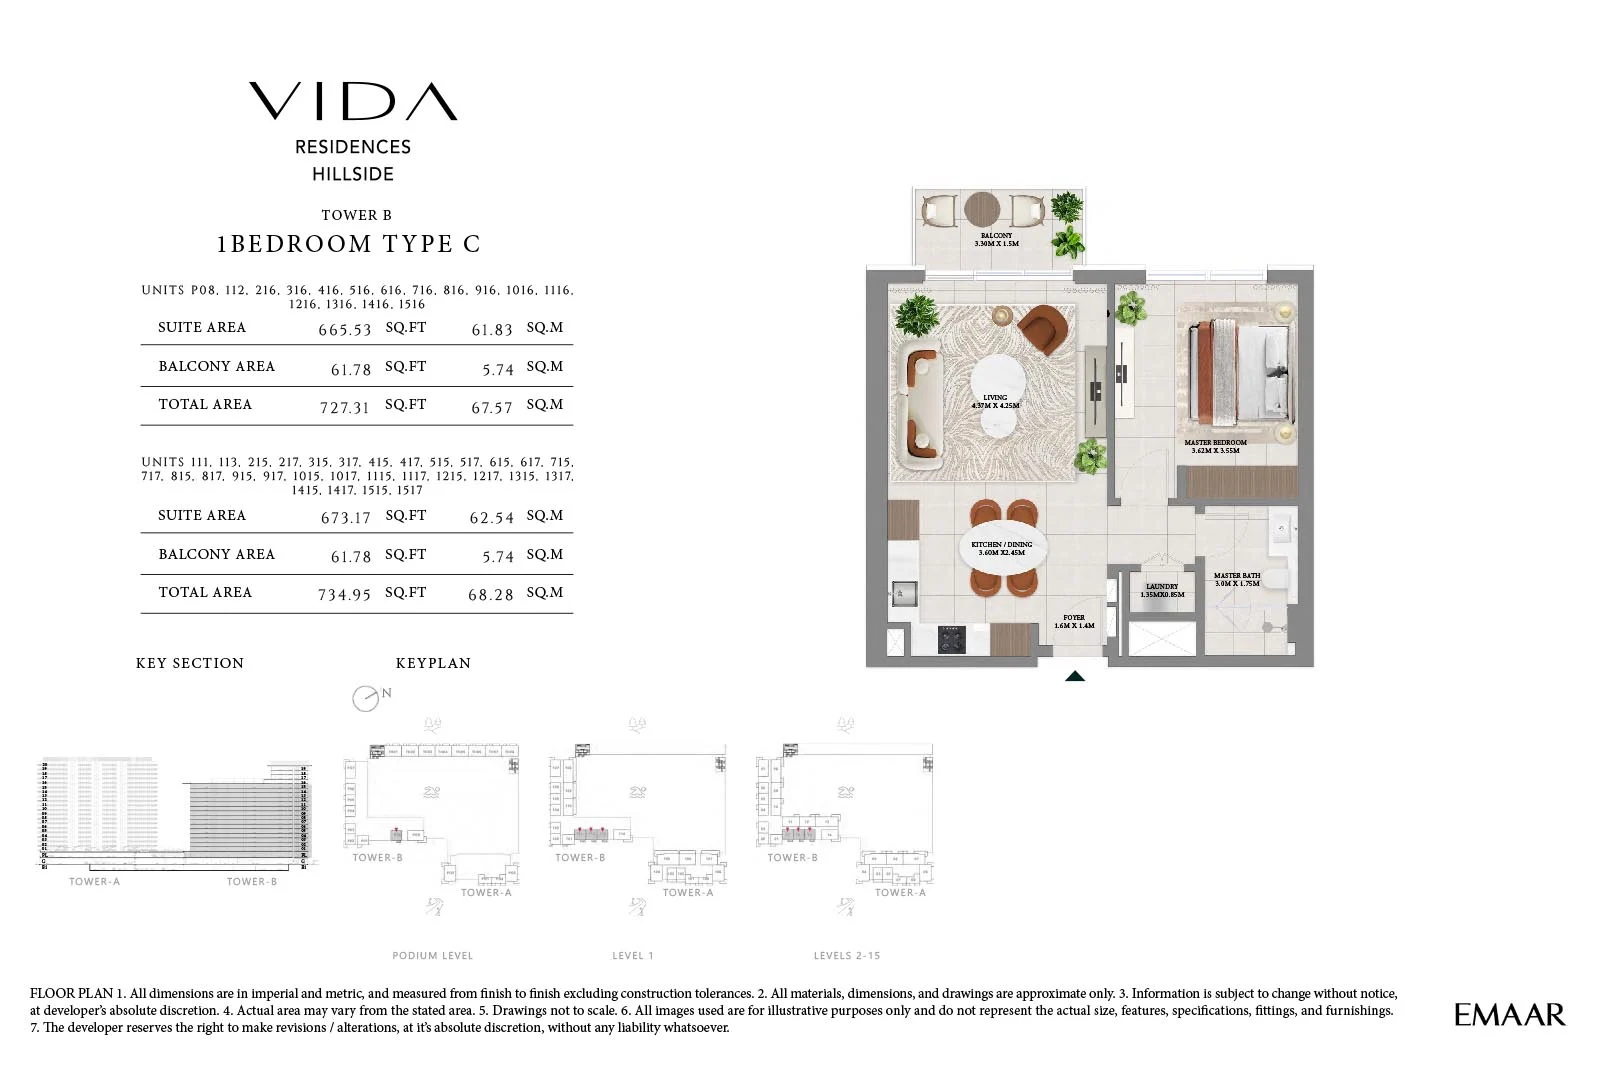

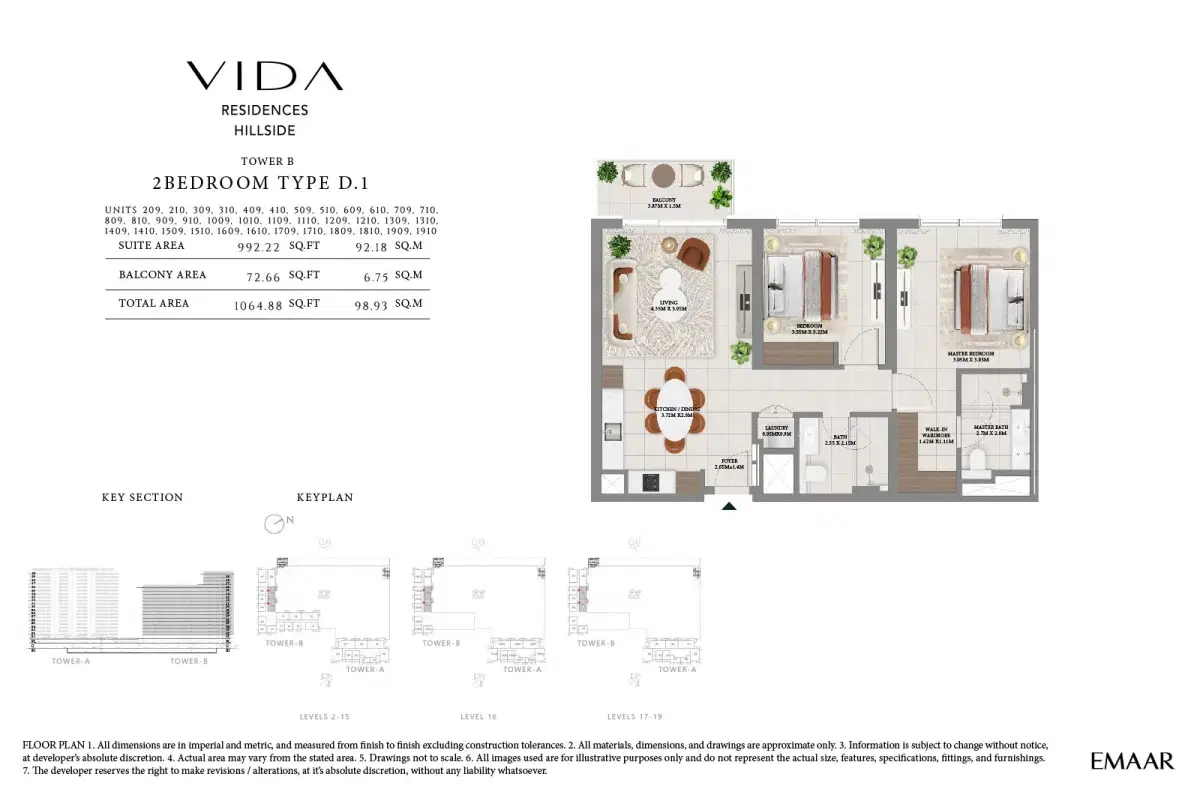
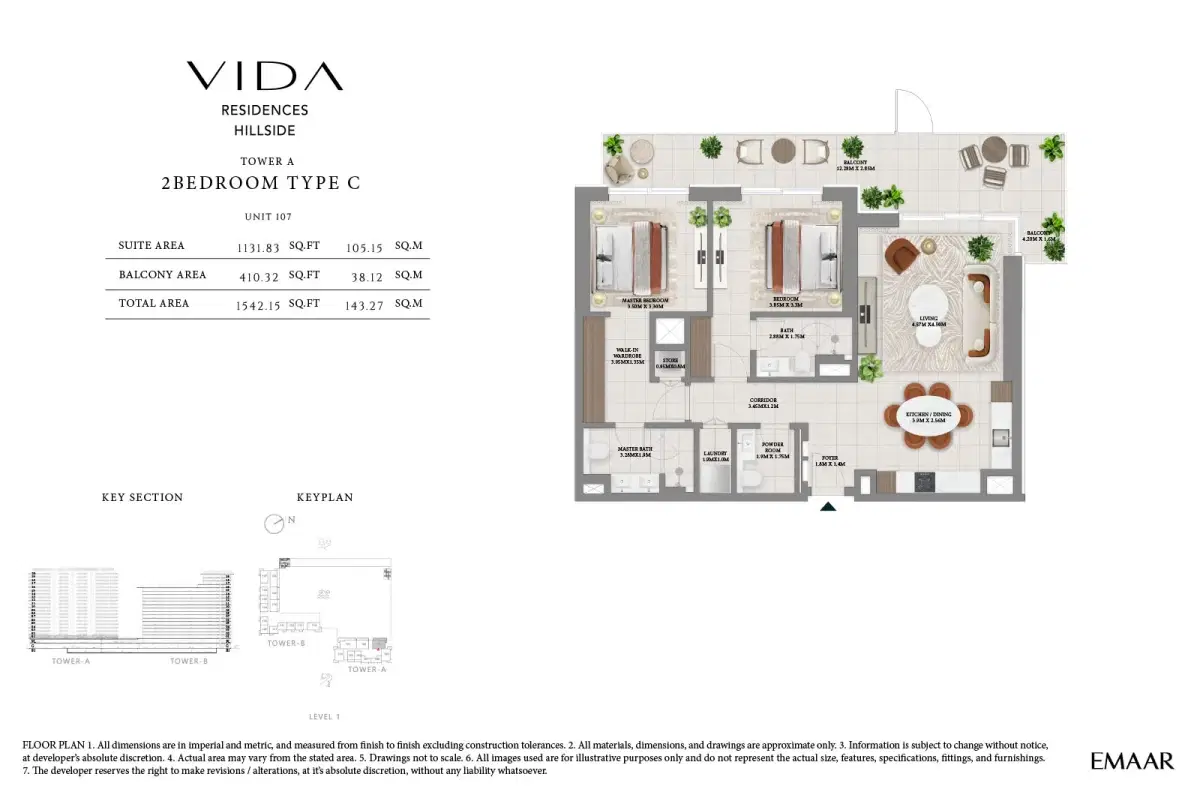
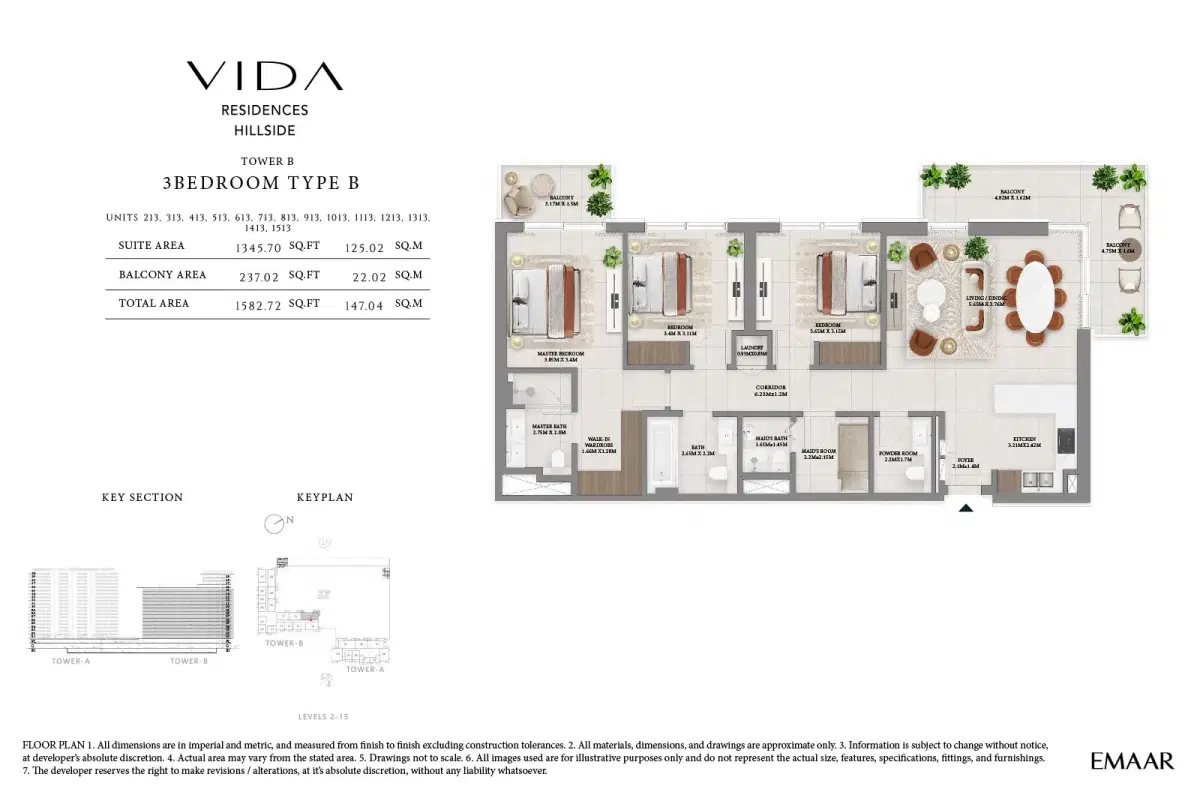
27 unit plans have been released, and each one is tied to a defined band of levels, not available throughout the tower. That matters when choosing a floor. Type C, for example, stops at level 15, while Type A runs to level 20. Ground floor and level 1 plans are larger than their equivalents higher up, so buyers wanting the biggest layout in a bedroom count should look at the lowest levels.
Sizes in sq ft, listed smallest to largest within each bedroom count.
| Type | Levels | Size (sq ft) |
|---|---|---|
| Type C.1 | Podium to 19 | 735 |
| Type C | Podium to 15 | 734.95 |
| Type E | Ground to 19 | 740.99 |
| Type B | Podium to 20 | 762.73 |
| Type B.1 | Podium to 20 | 769.72 |
| Type D | Podium to 19 | 777.69 |
| Type C.2 | Ground floor | 806.11 |
| Type A | Levels 1 to 20 | 844.21 |
| Type D.1 | Ground floor | 871.02 |
| Type | Levels | Size (sq ft) |
|---|---|---|
| Type D.1 | Levels 2 to 19 | 1,064.88 |
| Type D | Levels 2 to 15 | 1,069.72 |
| Type E | Podium to 19 | 1,180.16 |
| Type E.2 | Podium to 15 | 1,182.09 |
| Type B | Levels 2 to 20 | 1,250.44 |
| Type D.2 | Level 1 | 1,277.57 |
| Type E.1 | Ground floor | 1,299.85 |
| Type A.1 | Podium to 20 | 1,315.35 |
| Type A | Podium to 20 | 1,335.37 |
| Type B.1 | Level 1 | 1,404.80 |
| Type C | Level 1 | 1,542.15 |
| Type | Levels | Size (sq ft) |
|---|---|---|
| Type B | Levels 2 to 15 | 1,582.72 |
| Type B.1 | Levels 2 to 19 | 1,582.94 |
| Type A | Levels 2 to 20 | 1,826.74 |
| Type A.2 | Levels 2 to 20 | 1,826.95 |
| Type B.2 | Level 1 | 1,837.29 |
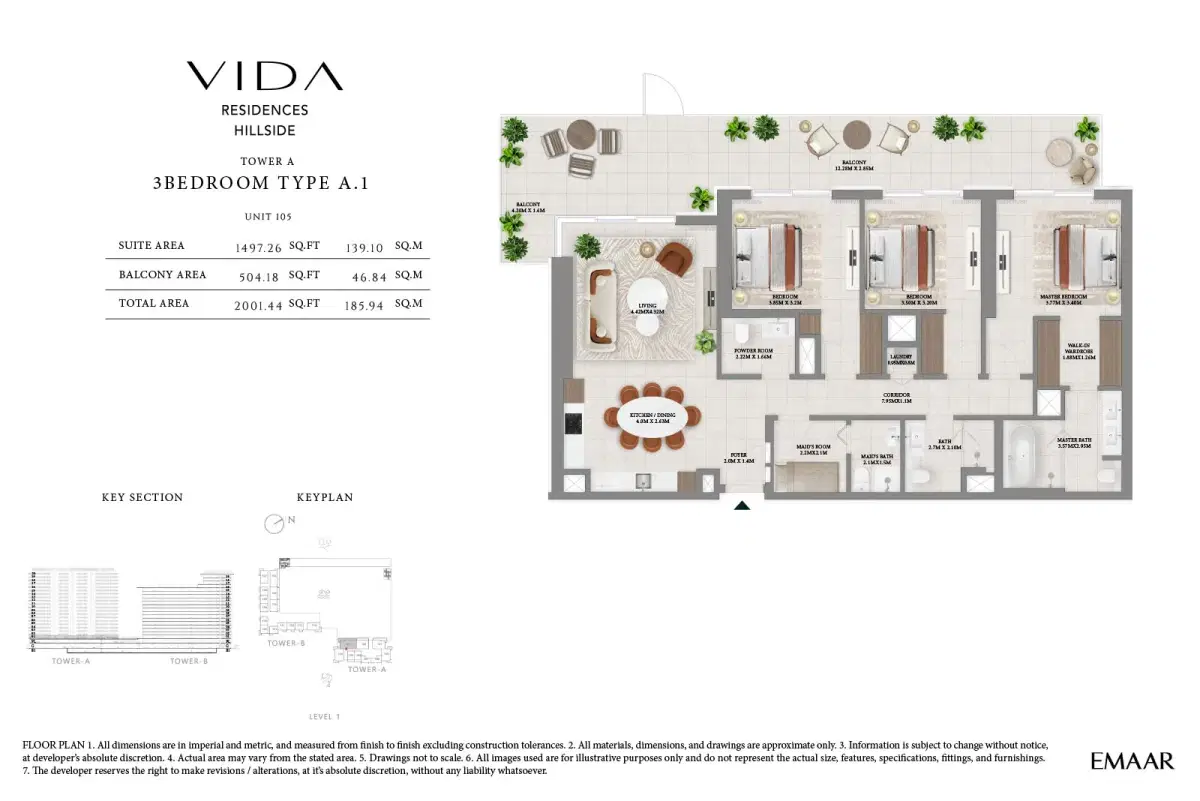
| Type A.1 | Level 1 | 2,001.44 |
| Townhouse Type A | Ground and podium floor | 2,622.19 |
Emaar Properties is the developer, and Dubai Hills Estate is one of its established master communities. The surrounding area carries advanced healthcare infrastructure, premium educational options and a spread of shopping and entertainment, which is the practical difference between buying into a settled community and buying into an address still finding its shape.
Dubai Hills Estate carries several live off-plan releases, so the entry price here can be read against its immediate neighbours.
| Project | Developer | From |
|---|---|---|
| Vida Residences Hillside | Emaar Properties | AED 1.82 M |
| Ellington House IV | Ellington Properties | AED 1.8 M |
| Hills Park Apartments | National Properties | AED 1.55 M |
| The Golf Residence | Fortimo Real Estate | AED 1.39 M |
| Mallside Residence | Royal Development Company | AED 995,000 |
Vida Residences Hillside carries the highest entry price of the group, with Ellington House IV closest to it. What separates the project is the branded residence positioning and the townhouse option, neither of which the others carry.
| Installment | Payment | Milestone |
|---|---|---|
| Down Payment | 10% | On booking date |
| 1st Installment | 10% | Within 30 days from booking date |
| 2nd Installment | 10% | Within 7 months from booking date |
| 3rd Installment | 10% | Within 12 months from booking date |
| 4th Installment | 10% | Within 19 months from booking date |
| 5th Installment | 10% | Within 25 months, on 60% construction completion |
| 6th Installment | 10% | Within 31 months, on 80% construction completion |
| 7th Installment | 10% | Within 35 months, on 90% construction completion |
| Final Installment | 20% | On handover |
Every one of the 27 released plans is fixed to a defined band of levels, so a layout and a floor are chosen together, not separately. The pattern across all 3 bedroom counts is the same: the largest layout is on the ground floor or level 1, while the plans that climb to level 20 are the mid-sized ones. A buyer chasing maximum area is looking down the stack, not up it.
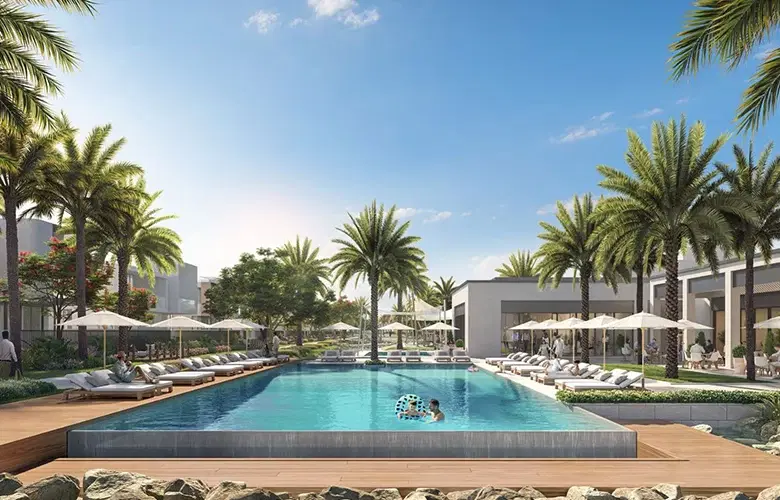
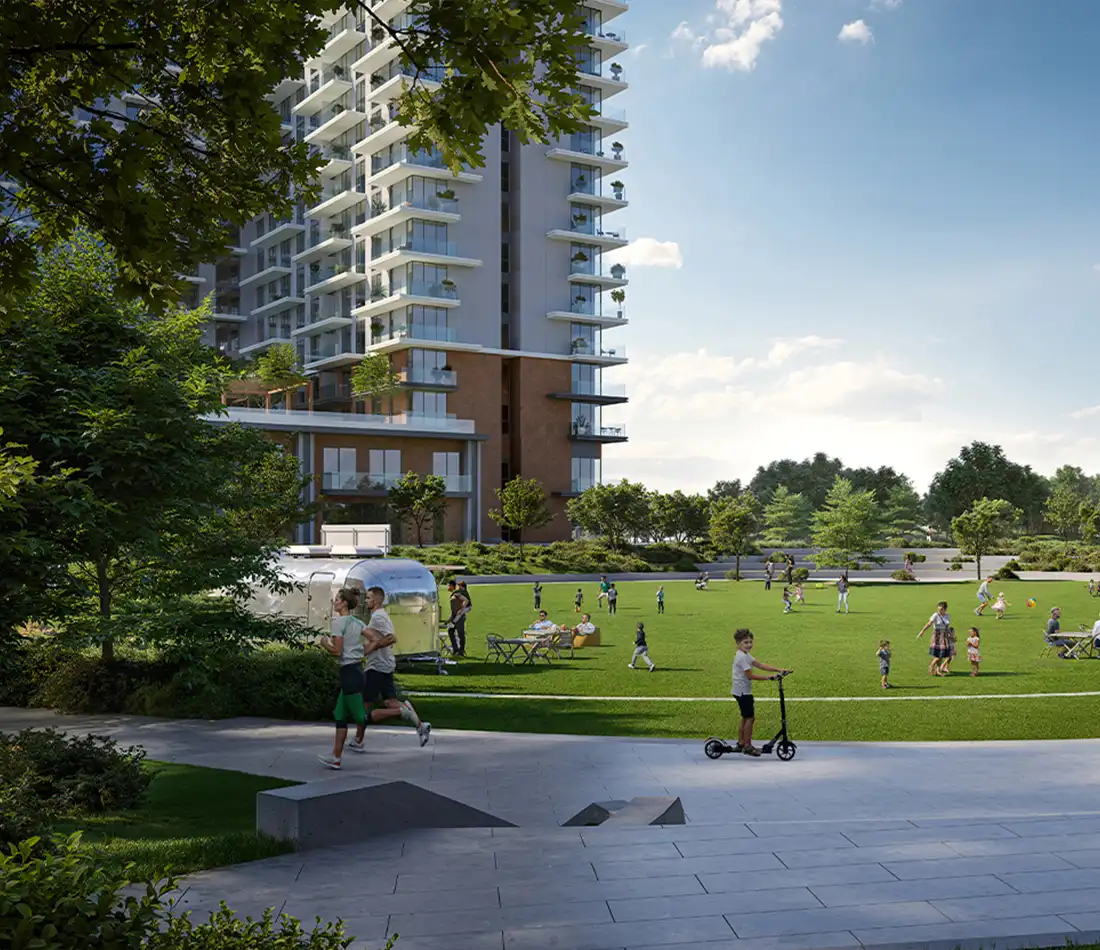
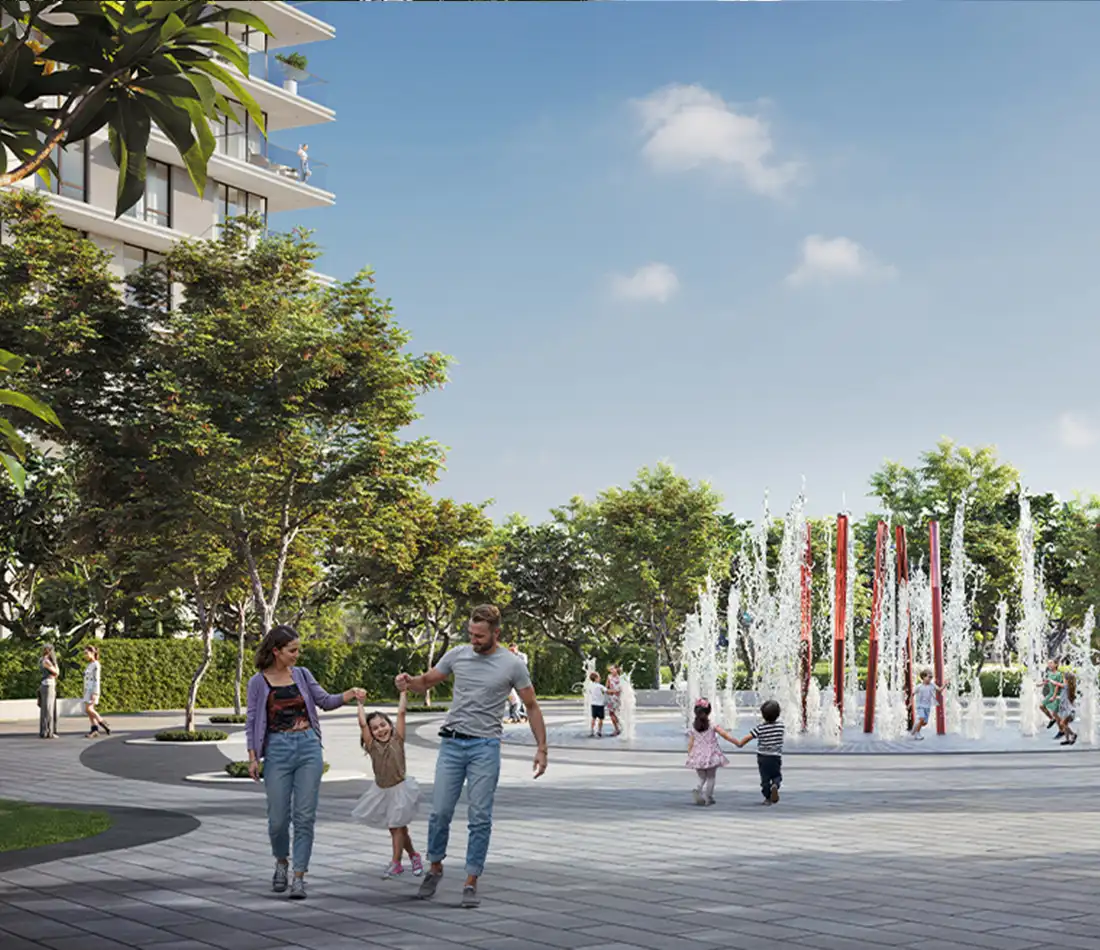
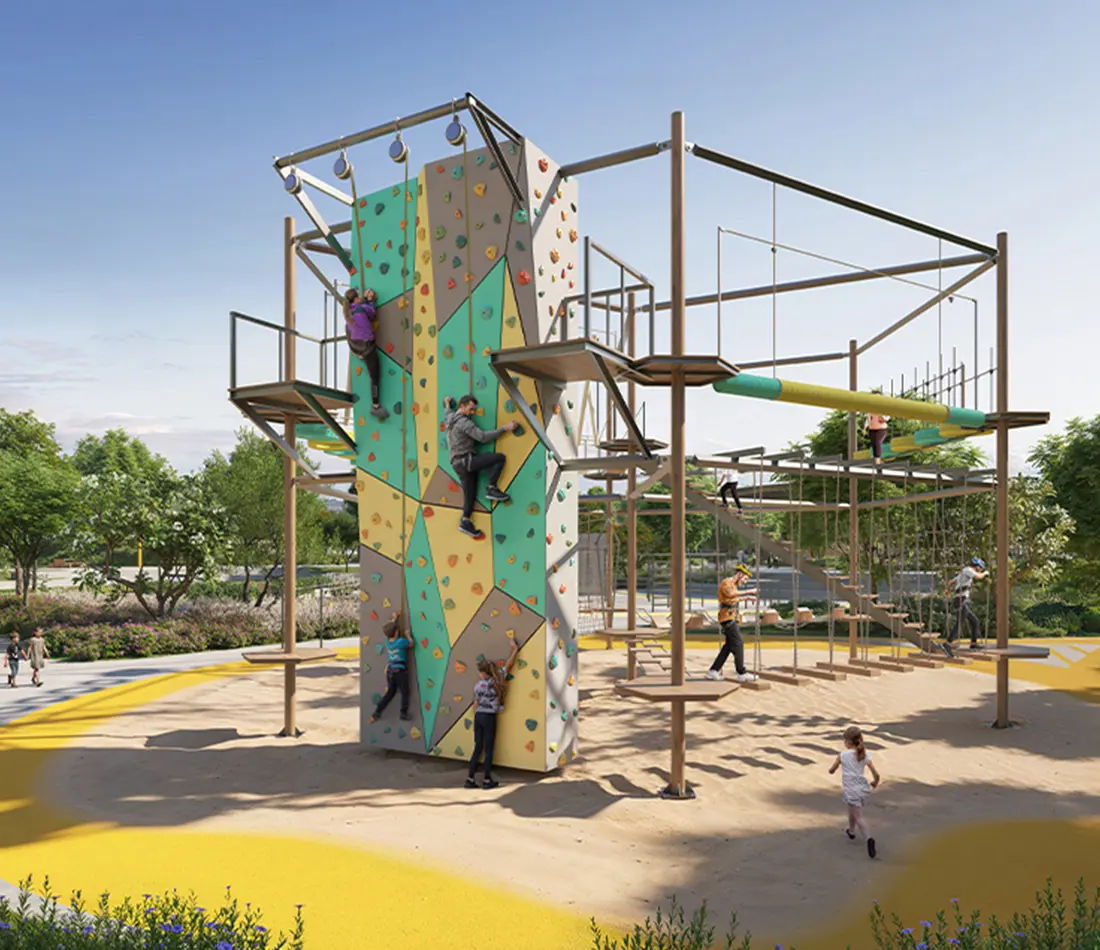
The infinity pool is placed on the podium, alongside a fitness centre, a gymnasium and dedicated children’s play areas. Retail runs deep for a single tower, covering a supermarket, retail outlets, restaurants and dining outlets, with a healthcare centre and parks and leisure areas across the wider community. Gated 24 hour security and indoor parking cover the building, so a resident never parks outside the footprint.
The address is Dubai Hills Estate, positioned on Al Khail Road and set between Downtown Dubai and Dubai Marina. Dubai Hills Mall, Dubai Hills Golf Club and the 235 acre Dubai Hills Park form the immediate anchors, with advanced healthcare and schooling across the community. The wider city landmarks fall in a 12 to 25 minute band, and buyers should have those times confirmed in writing before relying on them.
Content Reviewed By: Vikas Taneja-RERA Certified Broker (BRN: 82127), Honey Money Real Estates L.L.C. (ORN: 28658). Advising HNI and NRI buyers on Dubai off-plan and ready property, with direct transaction experience across Downtown Dubai, Dubai Creek Harbour, MBR City, Sobha Hartland, The Valley, and Dubailand communities.
Company Authority: Honey Money Real Estates L.L.C. is a DLD-registered brokerage (ORN:28658) operating under Dubai’s Real Estate Regulatory Agency (RERA). All project data on this page is cross-checked against the developer’s official documentation and DLD records. Pricing and availability are market-indicative at the time of review and subject to change.
The 1 bedroom Type C.1 at 735 sq ft, available from podium level to level 19. Confirm the exact area of your specific unit in writing before signing, since layouts vary slightly across the level bands.
The 3 bedroom Type A.1 at 2,001.44 sq ft with a maid’s room, released on level 1 only. Above that size the next option is the townhouse format at 2,622 sq ft.
On the ground floor, the 1 bedroom Types C.2 and D.1 and the 2 bedroom Type E.1. On level 1, the 2 bedroom Types D.2, B.1 and C, and the 3 bedroom Types B.2 and A.1. These are the larger formats in each count.
9 for 1 bedroom, 11 for 2 bedroom and 6 for 3 bedroom apartments, plus a single townhouse plan. That gives buyers the widest choice in the 2 bedroom band and the narrowest at the top.
The exact area of the specific unit, the level and view aspect assigned to it, which of the 2 payment schedules applies, the service charge basis, and the anticipated handover date for the specific tower.
Limited Period: Free DLD Waiver on select units