
Add us as aPreferred Source

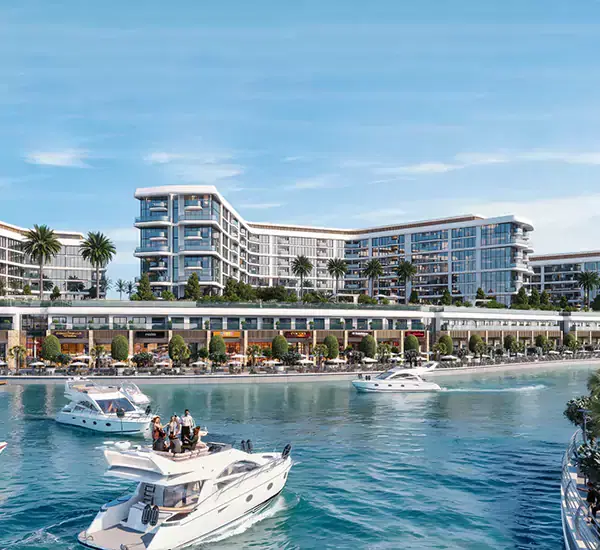
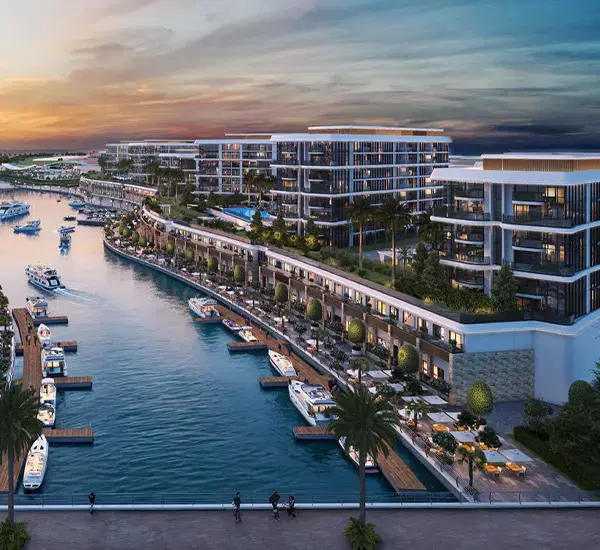
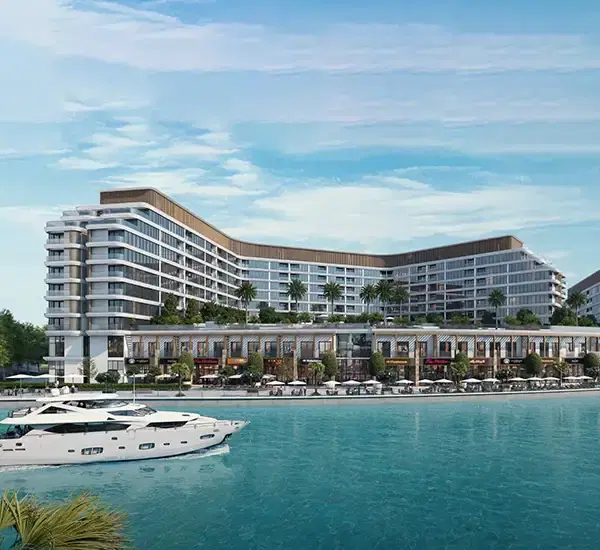
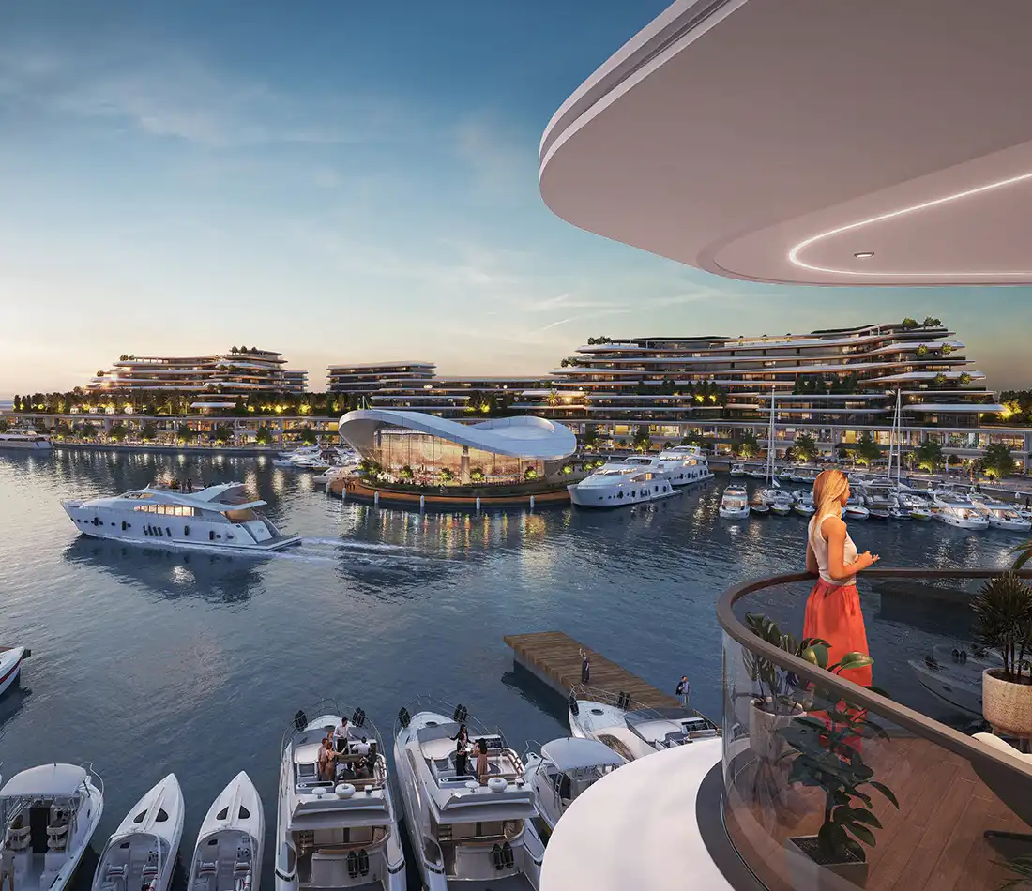

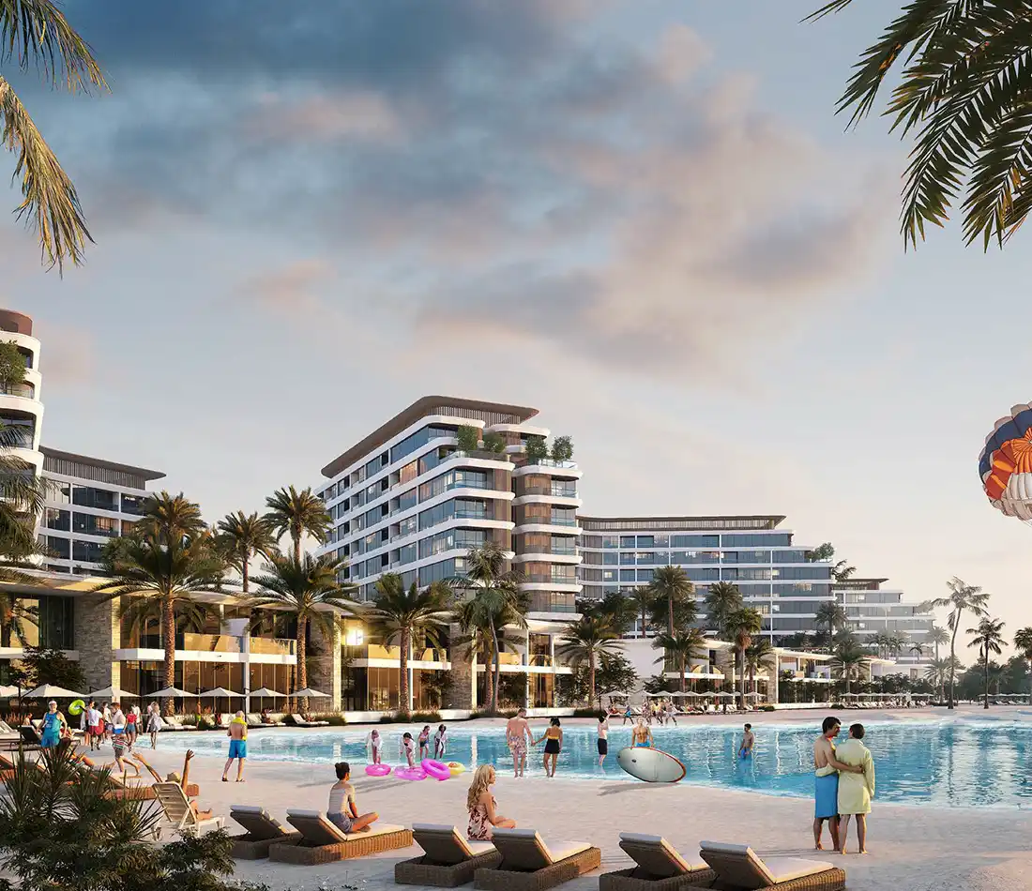
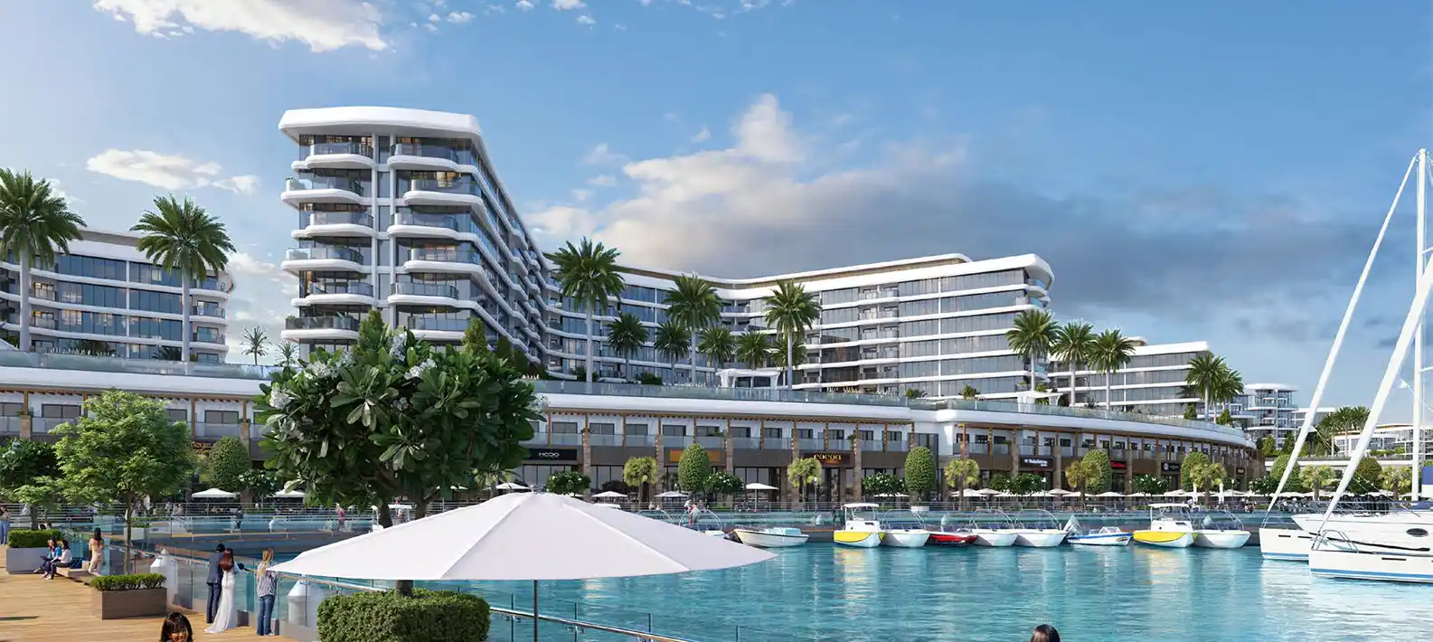
Yachtside Marina Residences at Siniya Island Project Highlights

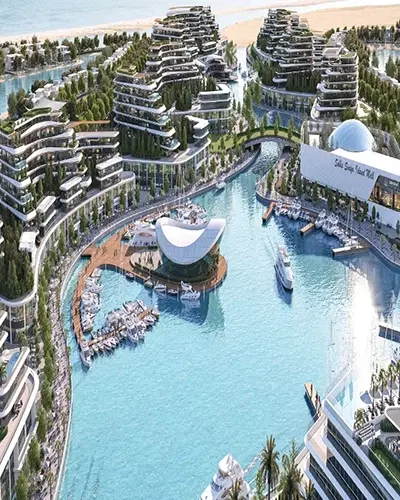
Sea Channel
Motorised waterway threads the community
Air Arrivals
Island served by a helipad
Island Golf
18 holes framed by water
Mall Access
Retail and a luxury hotel
Wild Neighbours
Flamingos, gazelles, oryx and turtles
Protected Coast
Mangroves and white sand beaches

Every home here is an apartment, and the release covers 2 bedroom counts only. A 1 bedroom carries a powder room alongside the main bathroom, and the plan runs entrance, kitchen and dining, living, bedroom, then the outdoor space. A 2 bedroom carries 2 full bathrooms, and the larger types add a walk-in closet and a utility room. Parking is provided at podium level within the tower footprint.

Yachtside is 1 of 7 clusters inside Marina Residences, the island’s waterfront apartment collection, alongside Bayside, Bayfront, Canalside, Capeside, Pearlside and Pierside. A second apartment collection, Beach Residences, adds 9 more clusters, and 3 villa lines complete the residential mix. Resorts sit within the same masterplan for weekend stays and visiting guests. That scale is worth weighing on an off-plan purchase. It is what funds an island of this size carrying its own infrastructure, and it also means a 2029 resale competes with neighbouring clusters handing over on a similar timeline.

Sobha Realty runs a backward integrated model, which keeps design, engineering, construction and fit-out in-house instead of spreading them across a chain of subcontractors. The developer states this model is what allows it to hold both timely delivery and build quality on the same project. Sobha also owns the Siniya Island masterplan, so the marina, the golf course and the mall run on the same delivery programme as the apartments.

The structure is construction-linked, with the larger share of the balance held back to completion. That back end is heavier than the 80/20 plans common in Dubai, which cuts two ways. Less capital is committed while the towers go up, and a single large payment falls due at the end, so a buyer needs the completion funding lined up well in advance of the handover window. The booking amount is not published, so ask for it in writing alongside the instalment dates.

12 layout types have been released, 6 for each bedroom count, and most carry a Variant 1 sheet as well. Outdoor space is what separates them. Balcony types run 44.02 to 82.56 sq ft, while yard types run 114.64 to 172.65 sq ft, so the smallest yard beats the smallest balcony by a factor of 2.6. Only 3 of the 12 types carry a yard.

Areas below are taken from the released unit plan sheets. All figures are in sq ft. Suite refers to the internal area, outdoor refers to the balcony or yard, and total is the saleable area. Ranges include Variant 1 sheets where these differ from the base type. Types are listed from smallest to largest by total area within each bedroom count.

Type Configuration Suite Outdoor Total
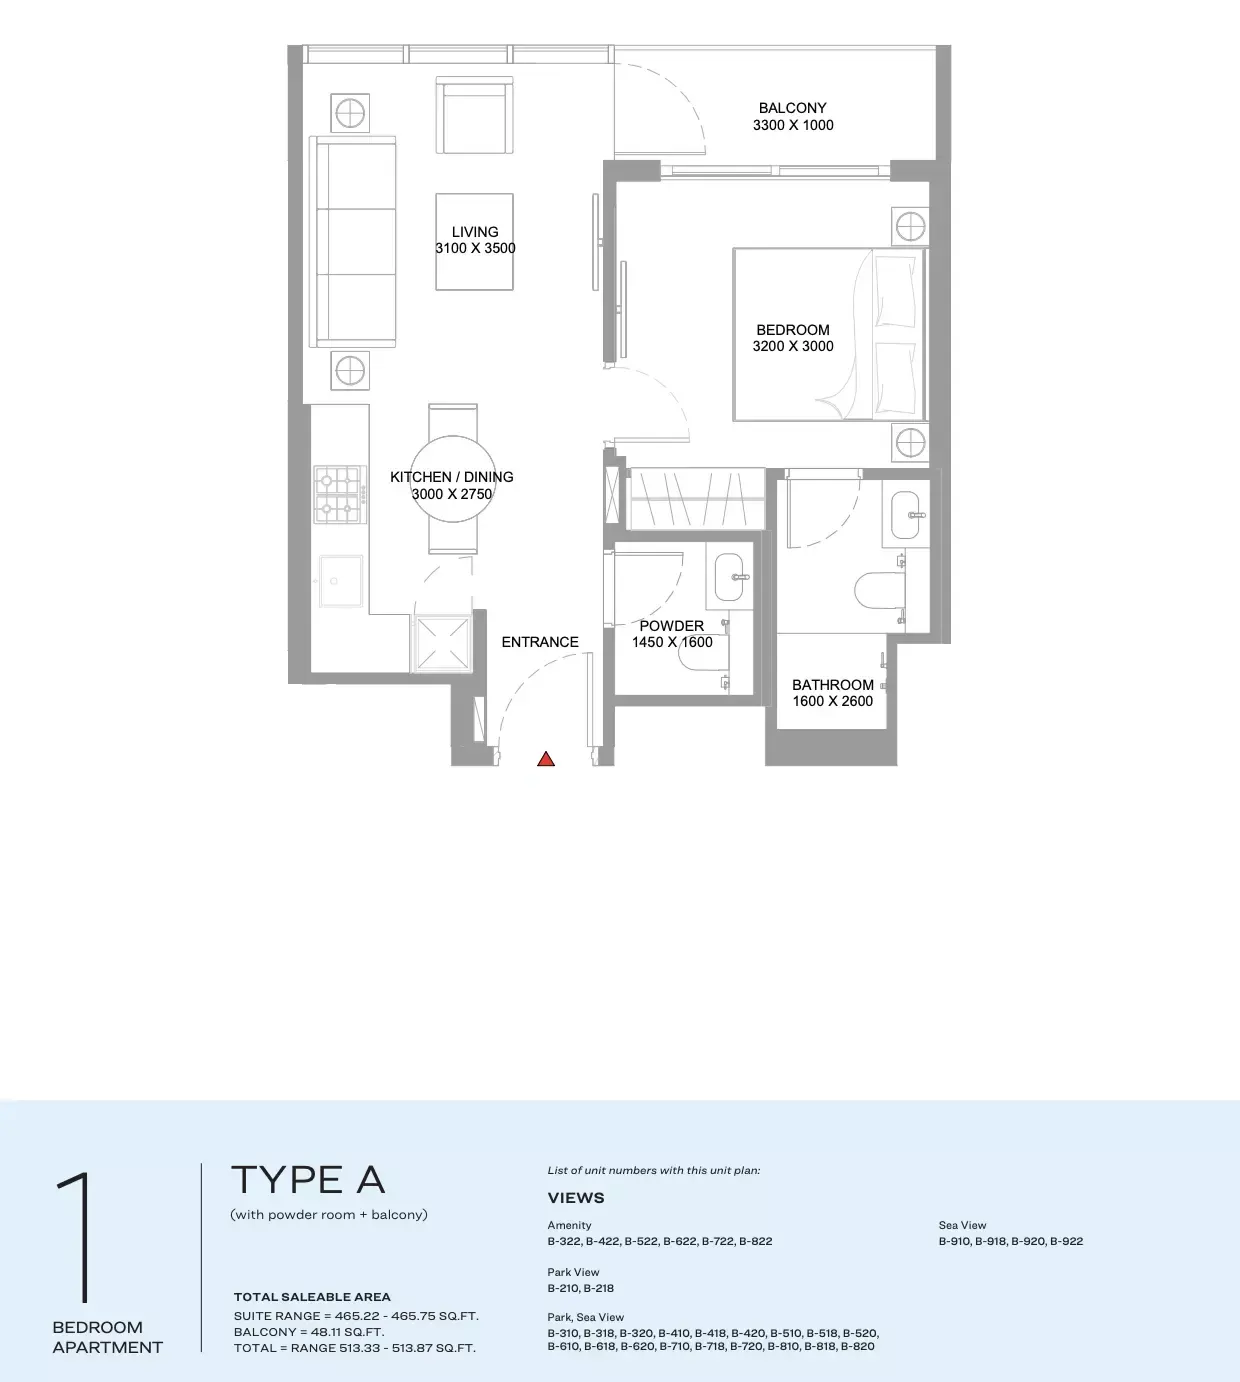
1 BR Type A 1 bed, powder room, balcony 465.22 to 466.18 48.11 513.33 to 514.30
1 BR Type B 1 bed, powder room, balcony 463.60 to 465.22 81.48 to 81.70 545.19 to 546.81
1 BR Type F 1 bed, powder room, balcony 463.28 to 465.86 82.24 to 82.56 545.51 to 548.10
1 BR Type C 1 bed, powder room, balcony 465.32 80.51 545.84
1 BR Type D 1 bed, powder room, yard 499.55 to 501.71 114.64 to 114.74 614.19 to 616.34
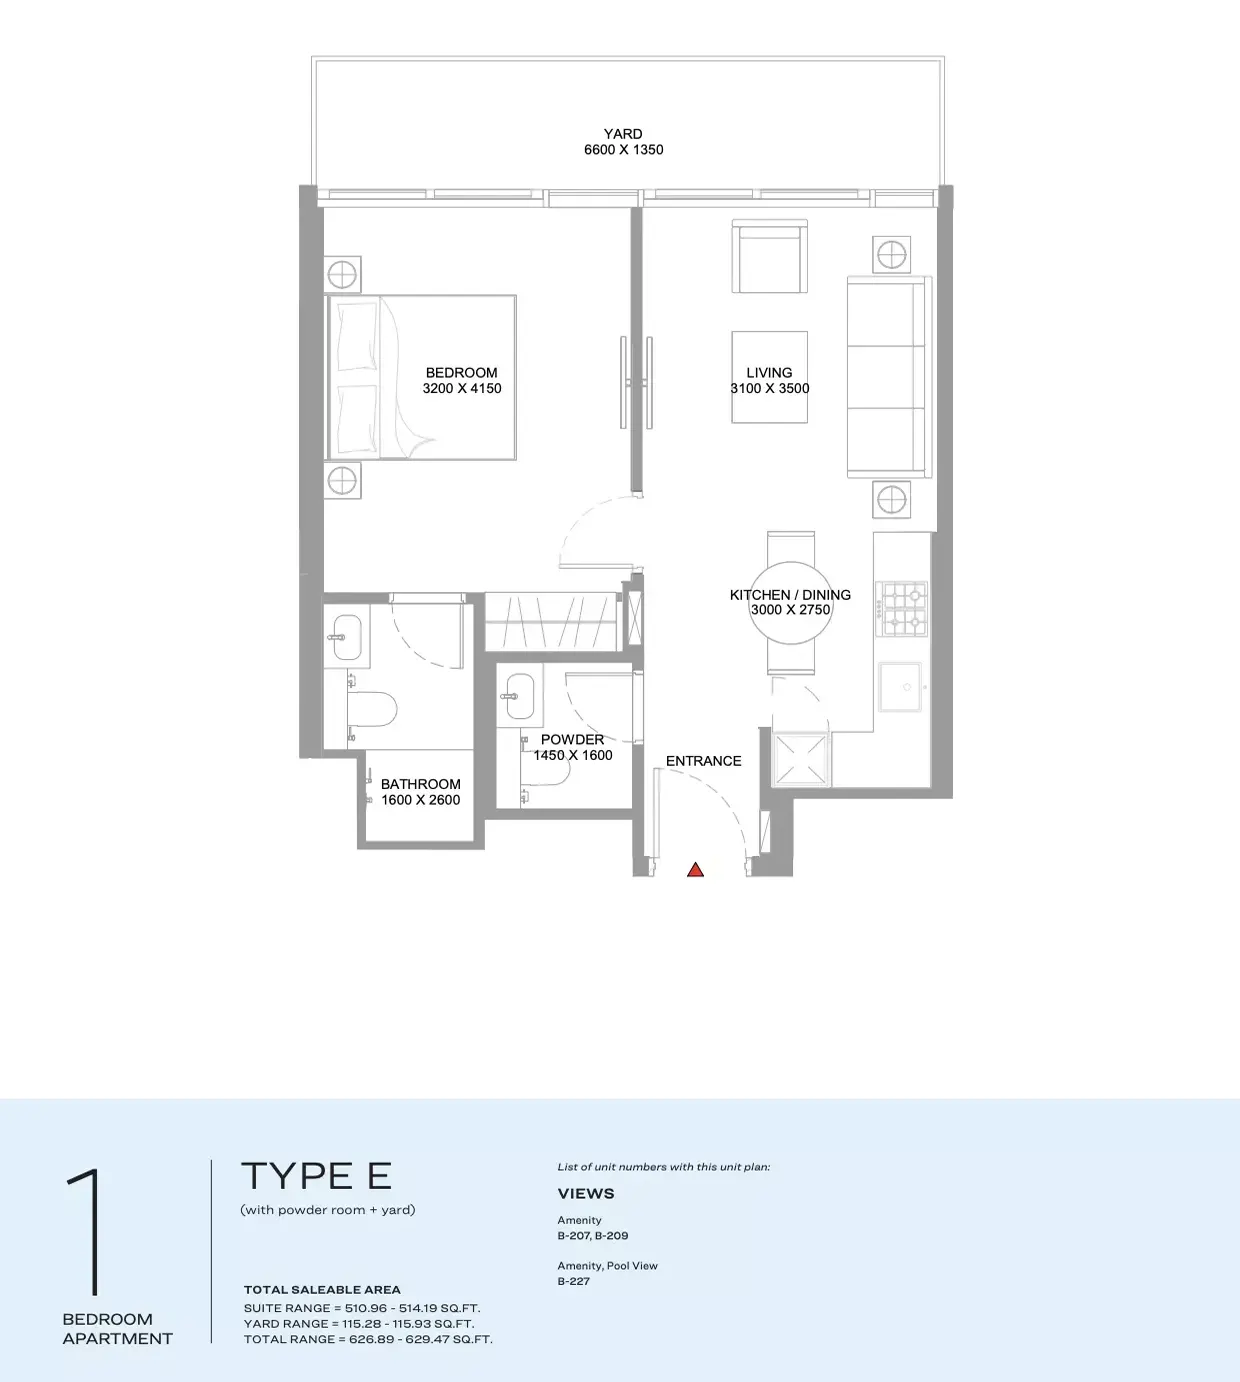
1 BR Type E 1 bed, powder room, yard 510.96 to 514.19 115.28 to 115.93 626.89 to 629.47
2 BR Type B 2 bed, balcony 604.07 to 606.33 81.70 685.77 to 688.03
2 BR Type A 2 bed, balcony 628.40 to 640.88 77.50 to 77.61 706 to 718.38
2 BR Type C 2 bed, balcony, closet, utility 728.07 80.41 808.48
2 BR Type D 2 bed, balcony, closet, utility 727.75 81.59 809.34
2 BR Type E 2 bed, yard 652.72 to 655.31 172.01 to 172.65 824.73 to 827.31
2 BR Type F 2 bed, balcony 796.31 44.02 840.34

The unit plans carry room-by-room dimensions, which is the level of detail a buyer needs before committing furniture to a floor plan. Four representative types are set out below, covering balcony and yard layouts across the available bedroom configurations. Bathroom sizing is consistent at 1600 x 2600 mm across every type shown.

All dimensions are in millimetres, measured to wall finishes, as printed on the unit plans.

Room 1 BR Type A 1 BR Type D 2 BR Type A 2 BR Type C
Living 3100 x 3500 3200 x 3600 3200 x 3600 3450 x 4200
Kitchen and dining 3000 x 2750 3000 x 2650 2850 x 2650 3250 x 2800
Main bedroom 3200 x 3000 3100 x 3500 3100 x 3500 3000 x 3550
Second bedroom n/a n/a 3300 x 3000 3100 x 3000
Bathroom 1600 x 2600 1600 x 2600 1600 x 2600 1600 x 2600
Powder room 1450 x 1600 1450 x 1600 n/a n/a
Walk-in closet n/a n/a n/a 1700 x 1950
Utility n/a 950 x 950 n/a 800 x 800
Outdoor 3300 x 1000 6600 x 1350 2700 x 2200 3450 x 1900

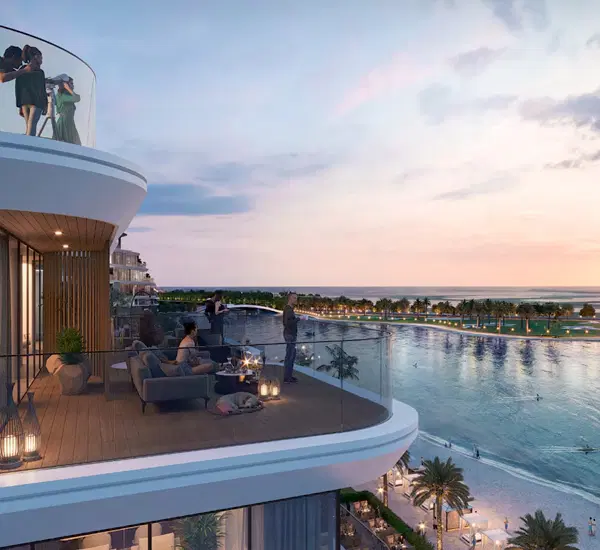
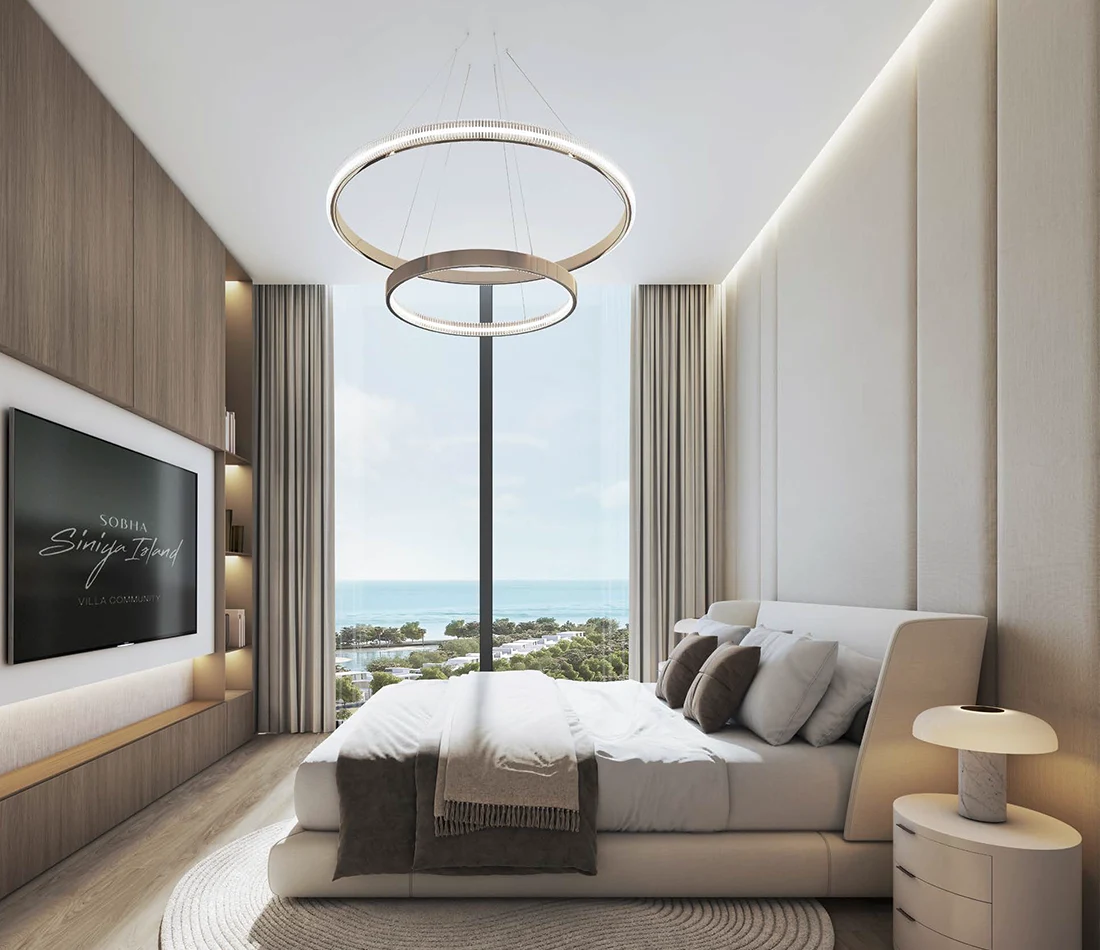
Level 02 is the podium level, and its apartments face the park, the green landscaping, the marina or the amenity deck. Sea views begin at level 03 and continue upward through the stack. Levels 08 and 09 exist only in Tower B, so the highest apartments in the project, and the only ones the plans label with an uninterrupted sea aspect at the top of the building, are all in that tower. A buyer who wants elevation and sea frontage together is choosing Tower B by definition.

  • Boat owners, since private mooring and a pier at the yacht club come with the community and need no separate membership
  • Investors who want a unit that can be let from handover without a fit-out spend
  • Owners who will not live in the unit year-round and want a managed rental arrangement in place
  • Buyers who prefer a low-rise setting, since no tower here goes above level 09
  • Anyone who wants usable outdoor space, since the yard types deliver more than double a standard balcony
  • Buyers who want a second bathroom without moving into a 3 bedroom price band

  • Families needing 3 bedrooms or more, since only 1 and 2 bedroom layouts are released here
  • Anyone whose daily commute runs to Dubai, which is a 50 minute drive each way
  • Buyers who need rental income now, because handover is not before 2029
  • Anyone who cannot fund the completion payment as a single instalment
  • Buyers who want a large private garden, since the biggest outdoor allocation stops at 172.65 sq ft
  • Buyers who want a specific view, since aspect is fixed by tower and level, not chosen freely

Both counts are released across the same towers on the same payment structure, so the choice comes down to space against outlay.

Feature 1 Bedroom 2 Bedroom
Entry price AED 1.31 million AED 1.76 million
Entry in rupees About INR 3.1 crore About INR 4.2 crore (derived)
Total area range 513 to 629 sq ft 685 to 1,229 sq ft
Bathrooms 1 plus powder room 2
Layout types 6 6
Types with a yard 2 1
Largest outdoor space 115.93 sq ft 172.65 sq ft

The step up costs AED 450,000 and buys roughly 172 sq ft more space at the entry end, a second bathroom and, on the yard type, significantly more outdoor space. Buyers optimising for the lowest entry ticket may prefer the one-bedroom option. Buyers who want a second bathroom or a larger yard may find the two-bedroom option a better fit.

Note on rate per sq ft: Dividing the entry price by the smallest unit in each bedroom count gives about AED 2,552 per sq ft for a one-bedroom and AED 2,566 per sq ft for a two-bedroom. The developer does not confirm which specific unit the entry price applies to, so these figures should be treated as indicative only.

Both are Sobha releases within the same Marina Residences collection on Sobha Siniya Island, making this a relatively direct product comparison.

Feature Yachtside Marina Residences Bayside Marina Residences
Bedrooms 1 and 2 1, 2 and 3
Entry price AED 1.31 million AED 1.33 million
Entry in rupees About INR 3.1 crore About INR 3.1 crore
Developer Sobha Realty Sobha Realty
Community Marina Residences, Sobha Siniya Island Marina Residences, Sobha Siniya Island

The entry prices are only AED 20,000 apart, so budget is unlikely to be the deciding factor between the two projects. Bayside Marina Residences offers an option for buyers who need a third bedroom. Yachtside Marina Residences may suit buyers looking specifically for the marina-facing setting and proximity to the yacht club.

Sobha Yachtside Marina Residences at Siniya Island Payment Plan

60%During Installment

20%On Completion

Yachtside Marina Residences by Sobha Floor Plans

Sobha Yachtside Marina Residences floor plan- Its 1 & 2 BR apartments are nicely crafted to create a direct connection with its island, where its futuristic floor plan

Yachtside Marina Residences by Sobha 1 BR Floor Plan 513 Sq. Ft.
Total Area : 513 Sq. Ft.
Yachtside Marina Residences by Sobha 1 BR Floor Plan 626 Sq. Ft.
Total Area : 626 Sq. Ft.
Yachtside Marina Residences by Sobha 2 BR Floor Plan 685 Sq. Ft.
Total Area : 685 Sq. Ft.
Yachtside Marina Residences by Sobha 2 BR Floor Plan 1,229 Sq. Ft.
Total Area : 1,229 Sq. Ft.

Yachtside Marina Residences at Siniya Island Amenities

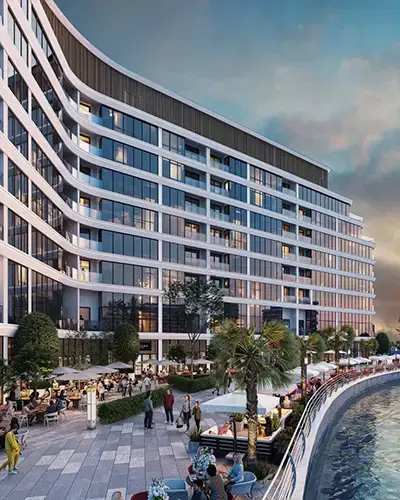
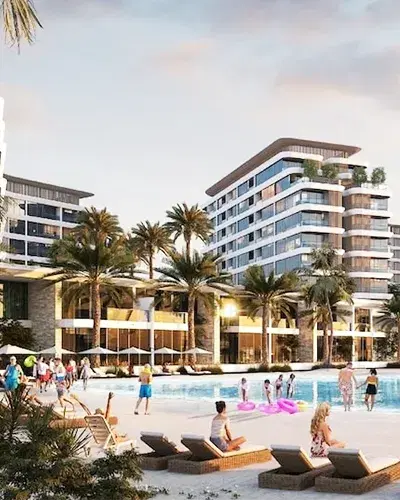
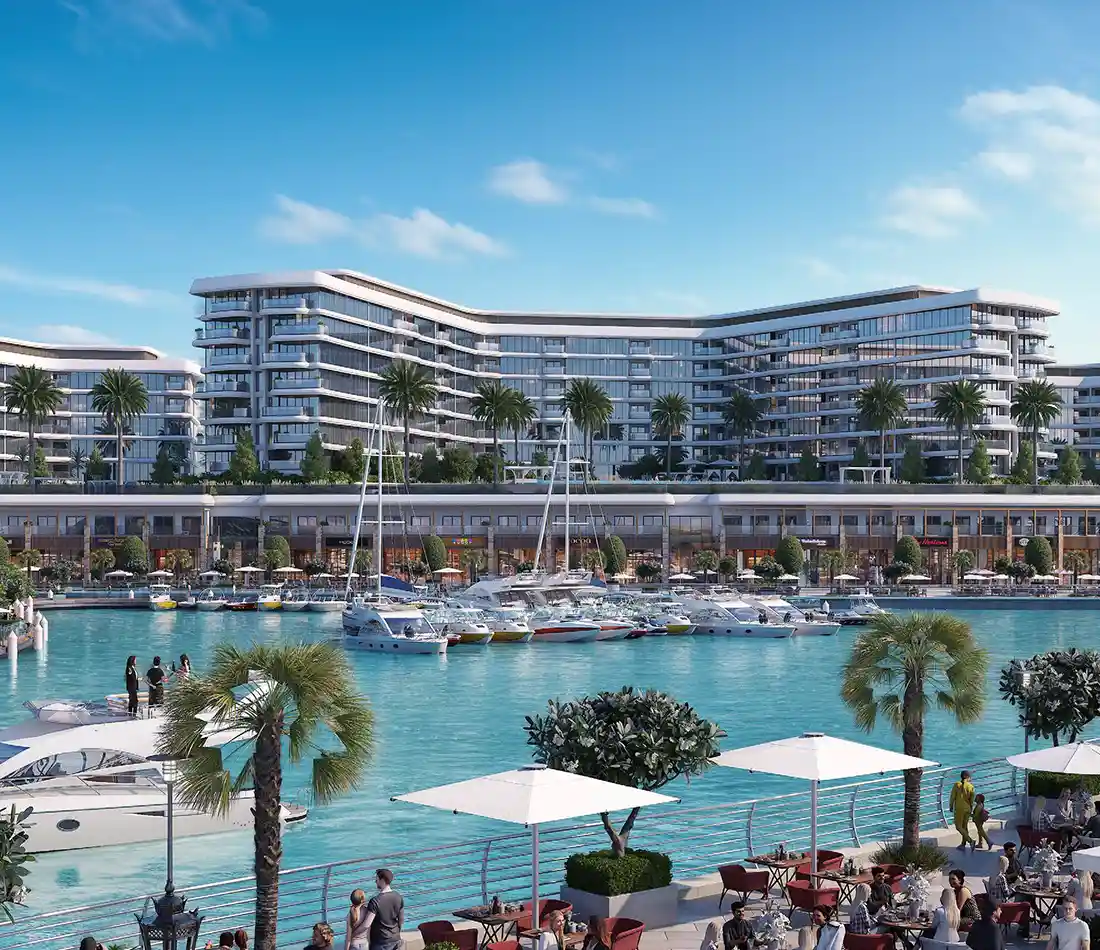
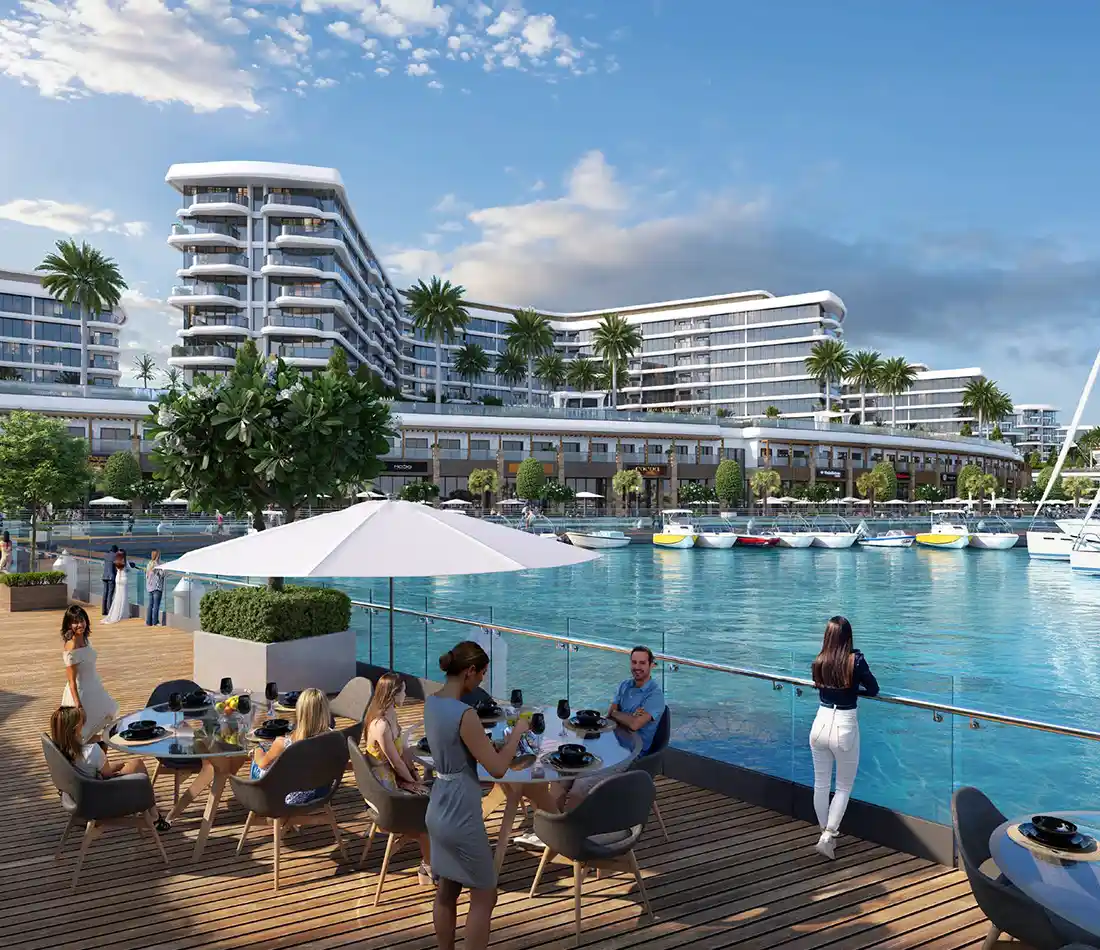
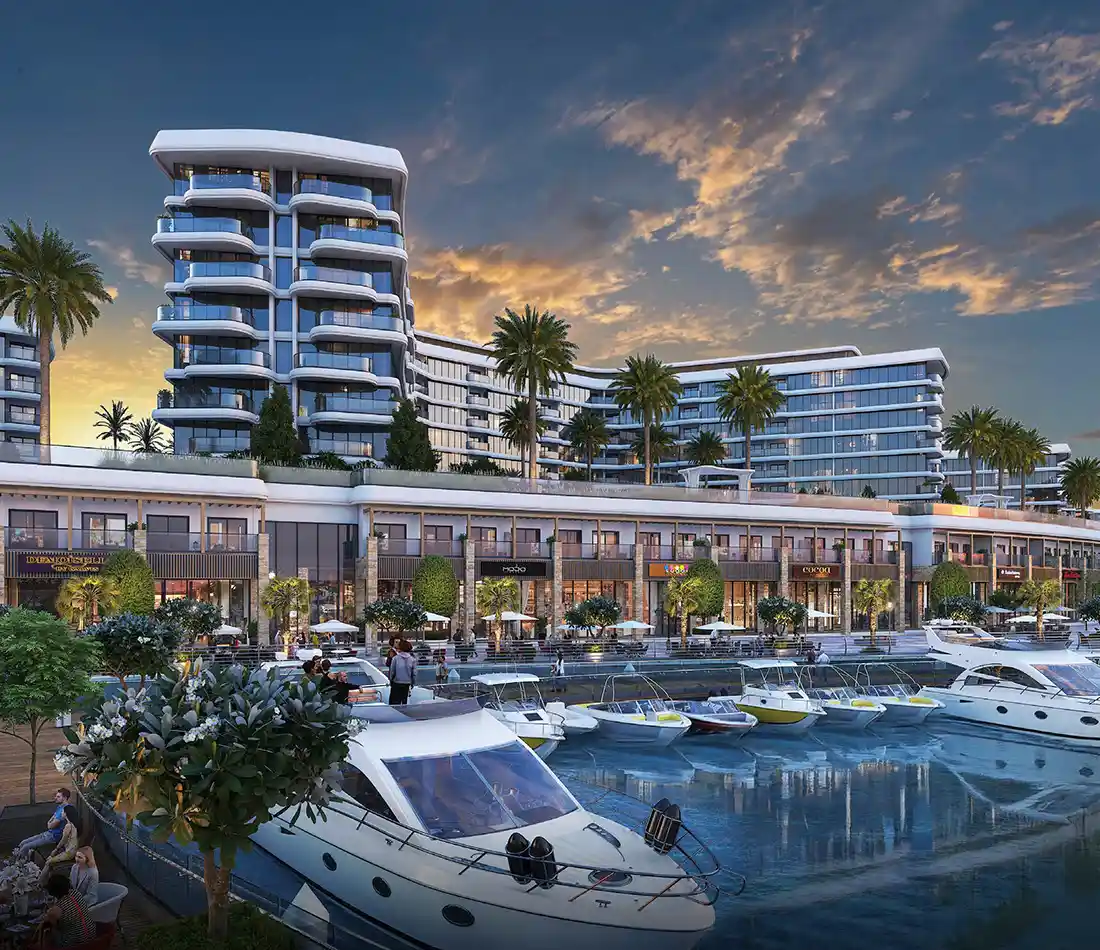

The podium carries infinity pools, fitness centres facing the marina, lounges and outdoor play areas for children. At community level the yacht club provides boat mooring and a pier, and lush parks with landscaped gardens run between the residential zones. The promenade holds cafes, fine dining restaurants and evening venues, which keeps the eating out and nightlife layer inside the community.

Golf Course
Motorised Seawater Body
Yacht Club with Boat Mooring
Shopping Mall
Vibrant Nightlife
Lush Parks & Landscaped Gardens
Car Parking
Security
Kid's Play Area
Gymnasium

Yachtside Marina Residences at Siniya Island Location

The address is Sobha Siniya Island in Umm Al Quwain, joined to the mainland by a 1.7 km bridge that carries all vehicle access to the island. From there Marjan Island is a 10 minute drive, Sharjah a 30 minute drive and Dubai a 50 minute drive. The developer positions the emirate on infrastructure investment, rising investor interest, nature reserves and recreation, and the Umm Al Quwain Free Trade Zone.

  • 10 Min.Marjan Island
  • 30 Min.Sharjah
  • 50 Min.Dubai
  • 20 Min.Mall of UAQ
  • 15 Min.Sheikh Khalifa General Hospital
  • 20 Min.Sikkat Beirut Restaurant and Cafe
  • 30 Min.The Zoo Wild Life Park UAQ
  • 40 Min.RAK International Airport
Written by Harman PreetDubai & Abu Dhabi Property SpecialistUpdated: 28 September 2026

Content Reviewed By: Vikas Taneja-RERA Certified Broker (BRN: 82127), Honey Money Real Estates L.L.C. (ORN: 28658). Advising HNI and NRI buyers on Dubai off-plan and ready property, with direct transaction experience across Downtown Dubai, Dubai Creek Harbour, MBR City, Sobha Hartland, The Valley, and Dubailand communities.

Company Authority: Honey Money Real Estates L.L.C. is a DLD-registered brokerage (ORN:28658) operating under Dubai’s Real Estate Regulatory Agency (RERA). All project data on this page is cross-checked against the developer’s official documentation and DLD records. Pricing and availability are market-indicative at the time of review and subject to change.

People also ask - Sobha Yachtside Marina Residences at Siniya Island

Yes, and the developer describes it as a first for Marina Residences. It covers owner onboarding, professional photography of the apartment, authority registration, guest vetting, housekeeping, maintenance, daily pricing, tourism tax payment, a client relationship manager and monthly reporting through an owner dashboard and app.

Yes. Most types carry a Variant 1 sheet in addition to the base plan. Areas are near identical between the two, with only the 1 bedroom Type A and the 2 bedroom Type E differing at one end of their range.

All dimensions are metric and measured to wall finishes. The developer states that materials, dimensions and drawings are approximate, that drawings are not to scale, and that actual area may vary from the stated area.

The 2 bedroom Type E, with a yard of 172.01 to 172.65 sq ft against a suite of 652.72 to 655.31 sq ft. Outdoor space accounts for around a fifth of its total saleable area.

The 1 bedroom entry of AED 1.31 million converts to roughly USD 359,000 and GBP 276,000. The developer notes that global prices vary with the exchange rate, so confirm the figure on the day of booking.

The stated case rests on infrastructure investment across the emirate, growing interest from local and international investors, the Free Trade Zone economy, beaches and nature reserves, and capital appreciation potential on early-stage island stock.

The exact saleable area of the specific unit, the view aspect assigned to that apartment number, the booking amount and full instalment dates, the service charge basis, and the ownership and registration route in Umm Al Quwain.

Get Insider Inventory

Priority access & direct developer prices

Limited Period: Free DLD Waiver on select units

Or chat on WhatsApp

This site is protected by reCAPTCHA and the Google Privacy Policy and Terms of Service apply.

We Deliver
Assured Privacy
Expert Consult
Free Site Visit
Best Price
RERA Broker #82127 | ORN #28658

Similar Properties

Sobha Coral Beach Villas at Siniya Island

Sobha Coral Beach Villas at Siniya Island

SOBHA Realty
17.7M*
5 BR
7,226 - 7,388 Sq. Ft.
Villas
Bayfront Marina Residences Sobha at Siniya Island

Bayfront Marina Residences Sobha at Siniya Island

SOBHA Realty
1.36M*
1, 2 & 3 BR
510 - 2,174 Sq. Ft.
Apartments
Sobha Pierside Marina Residences at Siniya Island

Sobha Pierside Marina Residences at Siniya Island

SOBHA Realty
1.26M*
1 & 2 BR
514 - 2,157 Sq. Ft.
Apartments & Duplexes
Sobha Bayside Marina Residences at Siniya Island

Sobha Bayside Marina Residences at Siniya Island

SOBHA Realty
1.23M*
1, 2 & 3 BR
513 - 2,158 Sq. Ft.
Apartments & Duplexes
Sobha Canalside Marina Residences at Siniya Island

Sobha Canalside Marina Residences at Siniya Island

SOBHA Realty
1.36M*
1, 2 & 3 BR
510 - 2,174 Sq. Ft.
Apartments
Sobha Aquamarine Beach Residences at Siniya Island

Sobha Aquamarine Beach Residences at Siniya Island

SOBHA Realty
1.55M*
1, 2 & 3 BR
511 - 2,180 Sq. Ft.
Apartments

Latest Blogs On Sobha Yachtside Marina Residences at Siniya Island