Add us as aPreferred Source

Estates Villas at Sobha Hartland 2 Dubai Project Highlights

Environmental Impact
The community features 90 acres of greenery
Architectural Precision
Sobha's In-house factories ensure zero-defect construction and quality control
Sustainability & Green Features
Community features 8,000 trees
Accessibility & Convenience
Located 12 minutes from Burj Khalifa and Downtown Dubai
Architecture & Design
Spans an 8 million square foot master-planned development
Security & Safety
Gated three-cluster enclave with 24/7 advanced surveillance

Want the latest availability for Sobha Estates Dubai at Sobha Hartland 2?

E-Brochure
Estates Villas at Sobha Hartland 2 Dubai - Download Brochure
PDF formatDetailed floor plans & pricing

Sobha Estates by Sobha Realty is a private gated villa enclave inside the Sobha Hartland II master community. Each villa opens to a spacious entrance court with 3 enclosed car parking spaces, then a double height foyer.

Double height living and dining rooms follow the foyer, with a formal Majlis for private conversations and a show kitchen for hosting guests. On the first floor, a lounge between the bedrooms gives the family a shared space.

Privacy is what sets the Sobha Estates villas apart: no villa shares a wall with a neighbour, and every plot has its own pool, garden and yard. Streets inside the enclave have bouldering walls, tree lined walkways and seasonal gardens.

Sobha Realty was established in Dubai in 2003 by PNC Menon, founder of the Sobha Group. The group began in 1976 as STC, an interior decoration firm in the Sultanate of Oman, and Sobha Developers followed in Bangalore in 1995.

In 2014, Sobha Realty launched Sobha Hartland as a USD 4 billion community of 8 million Sq.Ft., with 30 percent of the land, or 2.4 million Sq.Ft., kept for green and open spaces. Today the developer has communities in Dubai, Abu Dhabi and Umm Al Quwain.

Sobha Realty develops every community, Sobha Estates included, on 3 brand pillars: craftsmanship, thoughtful design and signature quality. The wider Sobha Group has developments and investments in the UAE, India and the UK.

Sobha Hartland II is a private, gated master community of 8 million Sq.Ft. by Sobha Realty, with over 1 million Sq.Ft. of green area. It is next to the original Sobha Hartland community and close to Burj Khalifa and the Dubai waterfront.

Sobha Hartland II has apartments of 1 to 4 bedrooms alongside its villas. Riverside Crescent has 6 towers, Skyscape includes Aura, Altius and Avenue with views of the lagoon and Downtown Dubai, and Skyvue has 3 towers that look toward the Dubai skyline and Ras Al Khor Wildlife Sanctuary.

Residents of Sobha Estates in Sobha Hartland II live beside 2 blue lagoons, 1 for apartments and 1 for villas, with a boardwalk and beach activities along the water. Sobha Estates is the villa enclave of the community, with ready to move in villas in Sobha Hartland 2 across 3 clusters surrounded by waterways.

Shared facilities across Sobha Hartland II include a 40 seat indoor movie theatre, sensory and zen gardens, an aerobic zone with battle ropes and jumping blocks, a gardening zone, spaces for chess and carrom, restaurants, cafes and a BBQ area set in greenery.

Every villa in Sobha Estates has a private lift serving all levels and a garage of 6.9 m x 8.2 m in the entrance court.

Feature Specification
Villa Type Fully detached, with no shared walls
Double-Height Rooms Foyer, living room and dining room
Entertaining Majlis, formal dining hall and show kitchen
Master Suite Walk-in closet, dressing room and private bathroom
Outdoor Space Private pool, garden and yard
Upper Level Accessible roof terrace

Sobha Hartland and its 2 international schools are a 10 minute drive from Sobha Estates in Bukadra, while schools, nurseries and healthcare centres are part of the Sobha Hartland II master plan.

Type Place Time
School Sobha Hartland and 2 international schools 10-minute drive
School Schools and nurseries in Sobha Hartland II Inside the community
Hospital Healthcare centres in Sobha Hartland II Inside the community
Park Ras Al Khor Wildlife Sanctuary 5-minute drive
Park Family park beside the villa clusters Walk from every villa
Park Blue lagoon and boardwalk Within walking distance

Your Mornings Start Outdoors

Step out of your Type A villa garden and you are in a family park. You can start the day on the jogging and walking trails, train at the fitness stations, or try the parkour facilities, all within the community.

Your Children Play Close to Home

Your children will not need to travel for playtime. The cluster play areas are a short walk from your door, with a trampoline zone and a pump track to keep them busy.

You Host Guests with Ease

When friends and family visit, you welcome them in the Majlis and the double height living room. You can cook in the show kitchen while your guests watch and talk with you, so you stay part of the gathering.

Your Family Keeps Its Own Space

Upstairs, the first floor lounge between the bedrooms becomes your family’s private corner. Even when the ground floor is full of guests, you and your family have a quiet place to be together.

Lagoon, Beach and Roof Terrace Access

As the day ends, you can walk the boardwalk along the blue lagoon, spend time at the beach with water activities, or relax on your roof terrace under the evening sky.

More to Enjoy Across Sobha Hartland II

You also have the wider Sobha Hartland II master community at hand. Catch a film at the movie theatre, meet friends at the cafes, or plan a weekend BBQ, without ever leaving the community.

Buying a ready villa in Sobha Hartland 2 lets you move in or rent it out straight away. The trade off is that there are no construction payment stages to spread the cost.

Pros Cons
Move in or start earning rent as soon as the transfer completes The full price is paid at transfer, with no construction payment stages
See the finished villa, finishes and plot in person before you pay The choice of plot is limited to villas still unsold
No risk of construction delays pushing back your move-in date Service charges and pool, garden and lift upkeep start from day 1
The blue lagoon, parks and community facilities are already in use The developer price advantage of buying early is no longer available
The title deed is issued at transfer, so a Golden Visa application can start right away Any defects found after handover depend on the developer warranty period

Sobha Estates suits buyers who want a detached villa with lagoon access and can commit AED 22 M before moving in; it suits buyers who need rent or keys soon far less.

Reasons to buy

Full privacy: detached villas in a gated enclave, with no shared walls.
Resident only access to the blue lagoon and its beach.
A larger plot option within the Type A layout for more garden space.
Every villa price clears the Golden Visa property threshold.

Reasons to think twice

Only 11 villas have 6 bedrooms, so larger families have little choice.
A private pool, garden and lift add upkeep that apartment owners do not have.

Every villa in Sobha Estates is above the AED 2,000,000 property value needed for the 10 year Dubai Golden Visa for real estate investors. The residence permit is renewable, and the property value is counted at the time of purchase.

The property must be wholly owned by the investor. A mortgaged villa can qualify with a no objection letter from the bank that shows the amount paid and the balance. The Golden Visa holder can sponsor a spouse, children and parents, and must be inside the UAE when applying. The application is filed with the title deed or e-Certificate of Title for the property.

SOBHA Estates Dubai Floor Plans

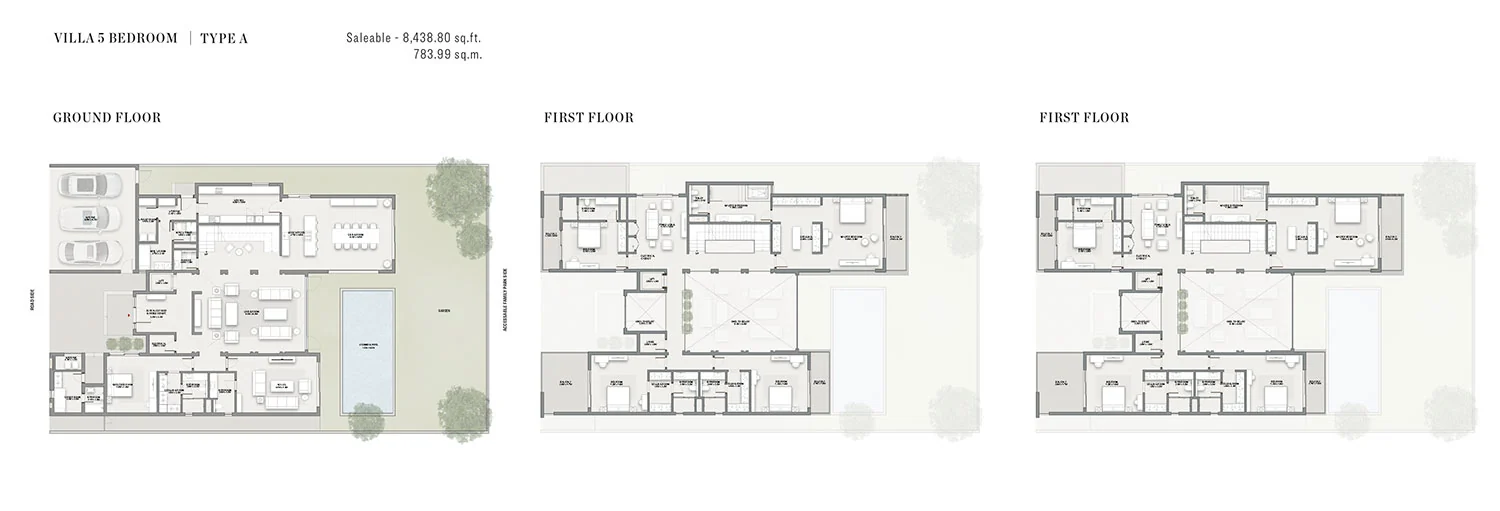
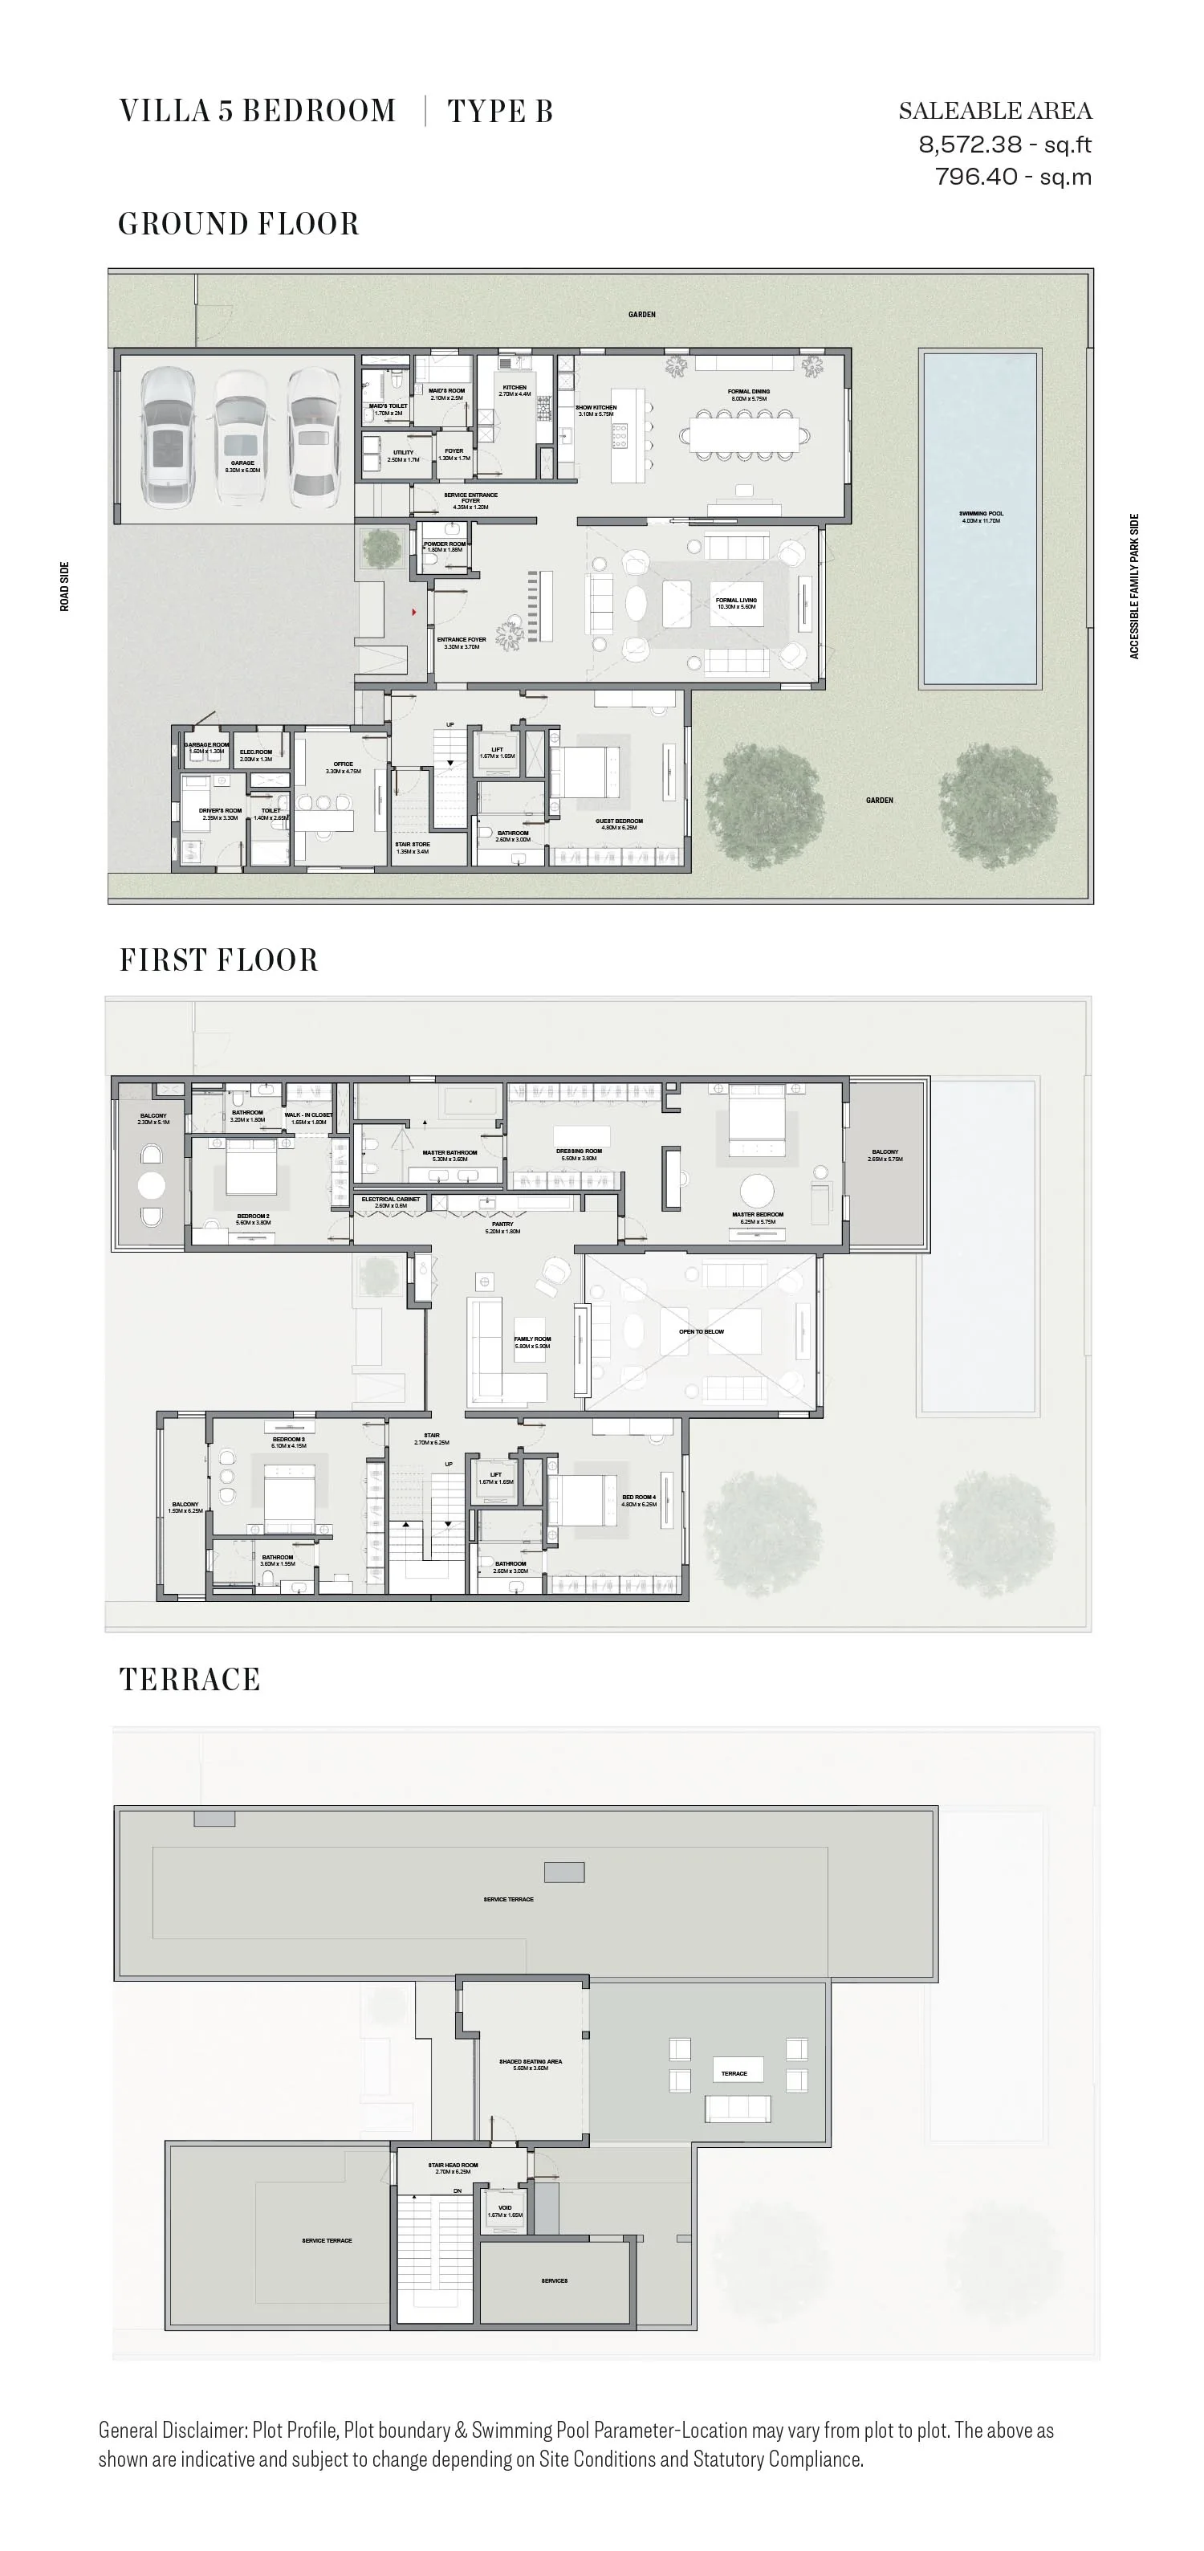
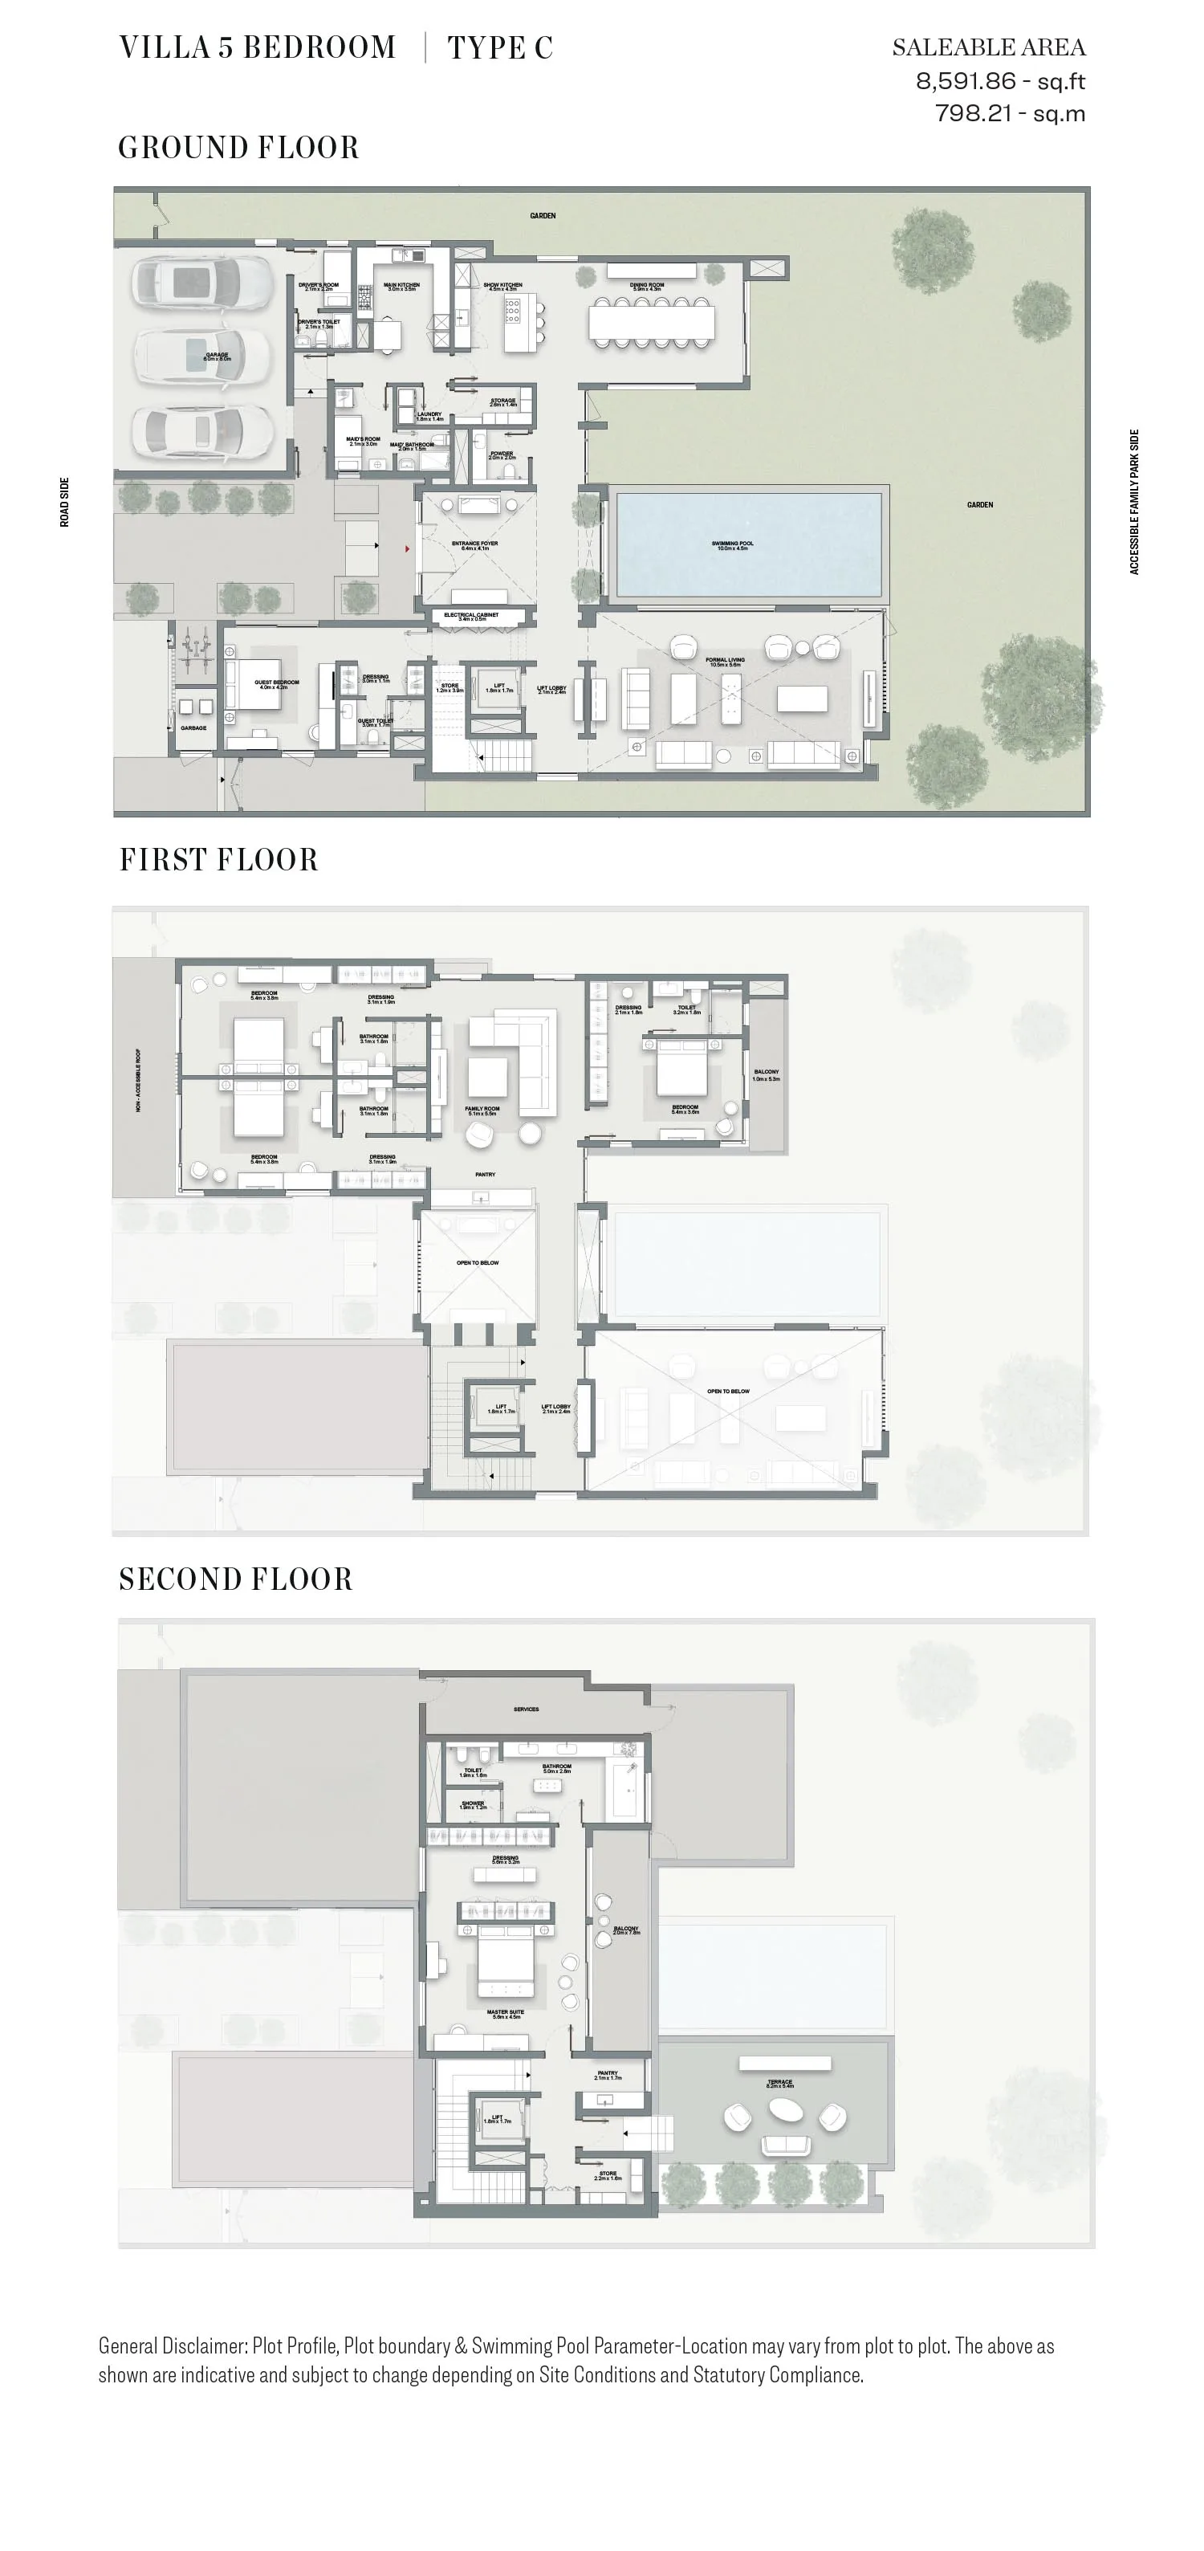
Sobha Estates floor plan for the 5 bedroom Type A villa has 3 levels: ground floor, first floor and an accessible roof terrace, linked by stairs and a private lift. Ground floor: an 8.5 m x 6.5 m double height living room opens to a 6.1 m x 5.8 m dining room and a 2.7 m x 5.8 m show kitchen, with a separate 6.5 m x 3.0 m kitchen behind. A 6.4 m x 4.6 m Majlis, a 4.0 m x 4.6 m guest bedroom with dressing room and bathroom, a maid's room, a driver's room, laundry, storage and a powder room complete the level.First floor: the 4.8 m x 5.8 m master bedroom has a 3.9 m x 2.3 m dressing room and a 4.9 m x 3.0 m bathroom. 3 further bedrooms of 5.1 m x 3.8 m and 4.5 m x 4.6 m each have their own bathroom, and a 4.1 m x 5.8 m family living room and 4 balconies complete the floor.Roof terrace: the top level has an accessible terrace, 2 service terraces, a 1.5 m x 4.8 m lift lobby and a passage that looks down into the double height living room.

SOBHA Estates Dubai 5 BR Floor Plan 8,438 Sq. Ft.
Total Area : 8,438 Sq. Ft.
SOBHA Estates Dubai 5 BR Floor Plan 8,572 Sq. Ft.
Total Area : 8,572 Sq. Ft.
SOBHA Estates Dubai 5 BR Floor Plan 8,591 Sq. Ft.
Total Area : 8,591 Sq. Ft.
SOBHA Estates Dubai 6 BR Floor Plan 16,591 Sq. Ft.
Total Area : 16,591 Sq. Ft.
SOBHA Estates Dubai 6 BR Floor Plan 16,671 Sq. Ft.
Total Area : 16,671 Sq. Ft.
SOBHA Estates Dubai 6 BR Floor Plan 16,934 Sq. Ft.
Total Area : 16,934 Sq. Ft.

SOBHA Estates by SOBHA Group Amenities

Sobha Estates amenities start with exclusive access to the blue lagoon for beach and water activities, a boardwalk along the water and waterside amenities for play and entertainment.For fitness, the community has fitness stations, parkour facilities and dedicated jogging and walking trails. Nature is part of the daily routine, with grand forest landscapes, seasonal gardens, bouldering walls and a park that every villa can reach.Inside the villa cluster, families get interactive play with a sound sculpture, a yoga deck with a water feature, nature play, kids play, a trampoline area and a pump track.

Interactive Play/Sound Sculpture
Yoga Deck
Water Feature
Nature Play
Kid’s Play Area
Trampoline
Pump Track
Private Swimming Pool
Jogging & Walking Trails
Enclosed Car Parking

SOBHA Estates at SOBHA Hartland II Location

Sobha Estates is a gated villa community by Sobha Realty inside Sobha Hartland II, located in Mohammed Bin Rashid City (MBR City), Dubai. The community is close to the city centre, with Ras Al Khor Wildlife Sanctuary 5 minutes away, Meydan Racecourse and 2 international schools 10 minutes away, Dubai International Airport 12 minutes away, Downtown Dubai and Burj Khalifa 15 minutes away, and Palm Jumeirah 25 minutes away. Road links include Ras Al Khor Road, Al Ain Road and Sheikh Mohammed Bin Zayed Road, which connect the community to the rest of Dubai, so residents reach Business Bay, Downtown and the airport quickly while living in a green, lagoon-side setting.

  • 05 Min.Ras Al Khor Wildlife Sanctuary
  • 10 Min.Meydan Race Course
  • 12 Min.Dubai International Airport
  • 12 Min.Business Bay
  • 15 Min.The Dubai Mall
  • 15 Min.Downtown Dubai
  • 15 Min.Dubai Frame
  • 25 Min.Palm Jumeirah

Want a site visit or a video tour?

Written by Harman PreetDubai & Abu Dhabi Property SpecialistUpdated: 31 October 2026

Content Reviewed By: Vikas Taneja-RERA Certified Broker (BRN: 82127), Honey Money Real Estates L.L.C. (ORN: 28658). Advising HNI and NRI buyers on Dubai off-plan and ready property, with direct transaction experience across Downtown Dubai, Dubai Creek Harbour, MBR City, Sobha Hartland, The Valley, and Dubailand communities.

Company Authority: Honey Money Real Estates L.L.C. is a DLD-registered brokerage (ORN:28658) operating under Dubai’s Real Estate Regulatory Agency (RERA). All project data on this page is cross-checked against the developer’s official documentation and DLD records. Pricing and availability are market-indicative at the time of review and subject to change.

People also ask - Sobha Estates Dubai at Sobha Hartland 2

Sobha Realty is the developer, registered as SOBHA L.L.C under developer number 966. Sobha Realty is also the developer behind the wider Sobha Hartland II master community around the gated enclave.

Sobha Estates is located in Sobha Hartland II in Bukadra, Dubai, on plot 381 in the Bukadra registered area. The project is registered under DLD project number 2793, with SOBHA L.L.C listed as the developer.

Villa Cluster A is the lagoon side cluster of Sobha Estates. Its villas are numbered SE-V 112 to SE-V 160 and are set in curved rows, with green park strips between the rows of villas.

Villas in this enclave come in 2 formats: ground plus first floor plus roof terrace, and ground plus 2 floors. Every villa has a concrete structure with block walls and internal and external finishes.

The private pool in a 5 bedroom Type A villa measures 4.0 m x 9.8 m. The pool is beside the garden, on the side of the villa that faces the accessible family park.

The 10 year Golden Visa for a property investor costs AED 9,884.75 in total as of October 2026, including the medical test and Emirates ID. The service takes 7 to 10 business days to complete.

The 12 Type A villas are SE-V 115, 118, 121, 128, 131, 134, 139, 142, 145, 151, 154 and 157. The first 3 and the 139 to 145 group have the larger plots.

Yes, Sobha Hartland II has an exclusive shopping area inside the community with sought after brands, planned as part of the master community alongside its international school, green spaces and 2 blue lagoons.

Get Insider Inventory

Priority access & direct developer prices

Limited Period: Free DLD Waiver on select units

This site is protected by reCAPTCHA and the Google Privacy Policy and Terms of Service apply.

RERA Broker #82127 | ORN #28658

Similar Properties

330 Riverside Crescent at Sobha Hartland 2 Dubai

330 Riverside Crescent at Sobha Hartland 2 Dubai

SOBHA Realty
1.75M*
1, 1.5 & 2 BR
496 - 1,135 Sq. Ft.
Apartments
Skyvue Stellar at Sobha Hartland 2

Skyvue Stellar at Sobha Hartland 2

SOBHA Realty
1.64M*
1, 1.5, 2, 3 & 3.5 BR
625 - 1,681 Sq. Ft.
Apartments
SOBHA 340 Riverside Crescent at SOBHA Hartland 2 Dubai

SOBHA 340 Riverside Crescent at SOBHA Hartland 2 Dubai

SOBHA Realty
1.75M*
1, 1.5, 2 & 2.5 BR
495 - 1,137 Sq. Ft.
Apartments

Latest Blogs On Sobha Estates Dubai at Sobha Hartland 2