| Field | Value |
|---|---|
| Launch Price (AED) | 1.65M (July 2024) |
| Developer Inventory | Closed, resale only |
| Unit (Bedrooms) | 1, 2, 3 and 4 BR apartments |
| Sizes (Sq. Ft.) | 724 to 2,977 |
| Booking Amount | 10% |
| Payment Plan | 10 / 70 / 20 |
| Possession | Q4 2028 |
| Towers | 3, rising 20, 22 and 19 residential floors |
| Developer | Emaar Properties |
Emaar Marina Views launched in July 2024 at AED 1.65M on a 10/70/20 plan: 10% at booking, 70% across construction and 20% at handover in Q4 2028. Developer inventory has closed, which places any purchase today on the resale market above the launch figure. The launch figure remains the reference point for judging a resale asking price.
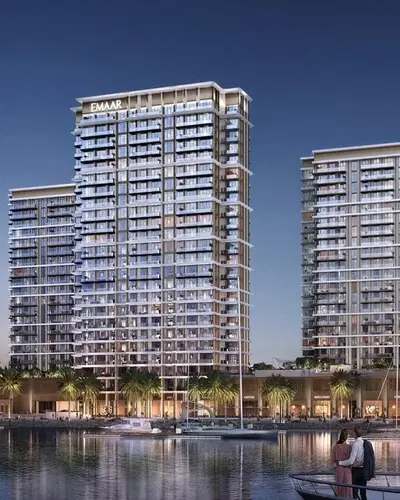

Emaar Marina Views by Emaar Properties is built as 3 towers, each with its own podium level, at Rashid Yachts and Marina, with Tower 2 rising 22 residential floors and Towers 1 and 3 rising 20 and 19. Each tower runs basement, ground, podium and then residential levels, with 9 units on a typical floor and 7 on the top 2 or 3 floors, where the 4 bedrooms take the place of 2 smaller units. The unit mix is 1, 2, 3 and 4 bedroom apartments from 724 to 2,977 sq ft across 9 base layouts, 4 of which also appear as mirror plans.
The floor plan book is where this project separates from the rest of Rashid Yachts and Marina. Every 3 and 4 bedroom carries a study room, every 2 bedroom carries a store room, and the 4 bedrooms run a separate kitchen off a 6.25 by 4.60 metre dining room rather than the open dining and kitchen used in the smaller units. Size inside each bedroom count moves with floor rather than layout, because Level 1 units carry far deeper balconies than the same plan higher up. A buyer choosing between elevation and terrace has the numbers for both.
| Tower | Configuration | Residential Floors | Units per Typical Floor | 4 BR Levels |
|---|---|---|---|---|
| Tower 1 | B + G + P + 20 | 20 | 9 | 19 and 20 |
| Tower 2 | B + G + P + 22 | 22 | 9 | 20 to 22 |
| Tower 3 | B + G + P + 19 | 19 | 9 | 18 and 19 |
Tower 2 is the tallest tower and the only one with three floors of 4-bedroom residences. Towers 1 and 3 each have two 4-bedroom floors. Level 1 apartments feature the deepest balconies in the scheme, followed by the top-floor 4-bedroom residences.
| Unit Type | Layouts | Size Range (sq ft) | Where |
|---|---|---|---|
| 1 bedroom | A, A-M, B, C, D | 724 to 820 | Podium to top floor, all towers |
| 2 bedroom | A, A-M, B, C | 1,220 to 1,926 | Podium to top floor, all towers |
| 3 bedroom + study | A, A-M | 1,687 to 1,885 | Podium to Level 19 |
| 4 bedroom + study | A, B | 2,905 to 2,977 | Top 2 to 3 floors only |
| Layout | Size (sq ft) | Master Bedroom | Walk-in Wardrobe | Notes |
|---|---|---|---|---|
| Type A | 724 to 750 | 3.95 x 4.00 m | No | All 3 towers, most floors |
| Type A-M | 724 to 749 | 3.95 x 4.00 m | No | Mirror of Type A |
| Type B | 785 to 807 | 3.30 x 3.45 m | Yes | Living 3.60 x 5.30 m |
| Type C | 768 to 797 | 3.40 x 3.45 m | Yes | Balcony up to 109 sq ft |
| Type D | 820 | 3.25 x 4.00 m | No | Tower 2 Level 1 only, 188 sq ft balcony |
| Layout | Size (sq ft) | Living Room | Store Room | Notes |
|---|---|---|---|---|
| Type A | 1,220 to 1,926 | 4.20 x 4.95 m | Yes | 1,926 on Tower 2 Level 1 with 842 sq ft balcony |
| Type A-M | 1,222 to 1,257 | 4.20 x 4.95 m | Yes | Mirror of Type A |
| Type B | 1,270 to 1,406 | 4.15 x 4.75 m | Yes | 1,406 on Tower 3 Level 1 with 298 sq ft balcony |
| Type C | 1,426 | 4.30 x 4.80 m | No | Tower 3 Level 1 only, 284 sq ft balcony |
| Layout | Size (sq ft) | Living Room | Study | Notes |
|---|---|---|---|---|
| Type A | 1,687 to 1,885 | 4.35 x 5.05 m | 2.00 x 2.15 m | 1,885 on Tower 3 Level 1 with 393 sq ft balcony |
| Type A-M | 1,688 to 1,702 | 4.35 x 5.05 m | 2.00 x 2.15 m | Mirror of Type A |
Every 3-bedroom unit includes a powder room, a master bathroom measuring 3.65 x 3.20 metres, and a walk-in wardrobe. The 3-bedroom units do not include a store room.
| Layout | Size (sq ft) | Tower and Level | Kitchen | Balconies |
|---|---|---|---|---|
| Type A | 2,977 | Tower 1, Levels 19 and 20 | Separate, 4.95 x 2.25 m | 3, total 375 sq ft |
| Type A | 2,975 | Tower 3, Levels 18 and 19 | Separate, 5.05 x 2.25 m | 3, total 375 sq ft |
| Type A | 2,953 | Tower 2, Levels 20 to 22 | Separate, 5.05 x 2.25 m | 3, total 353 sq ft |
| Type B | 2,925 | Towers 1 and 3 | Separate | 3, total 361 sq ft |
| Type B | 2,905 | Tower 2 | Separate | 3, total 342 sq ft |
The 4-bedroom is the only unit type with a separate kitchen and dining room. The dining room measures 6.25 x 4.60 metres, while the living room measures 6.25 x 4.35 metres. It includes 3 bathrooms, a powder room, and a master bathroom measuring 2.95 x 3.65 metres.
The floor plan book labels every top-floor unit as a 4-bedroom apartment. No unit is labelled as a penthouse.
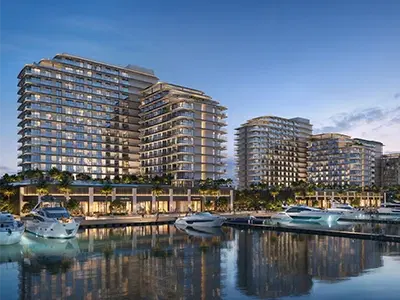
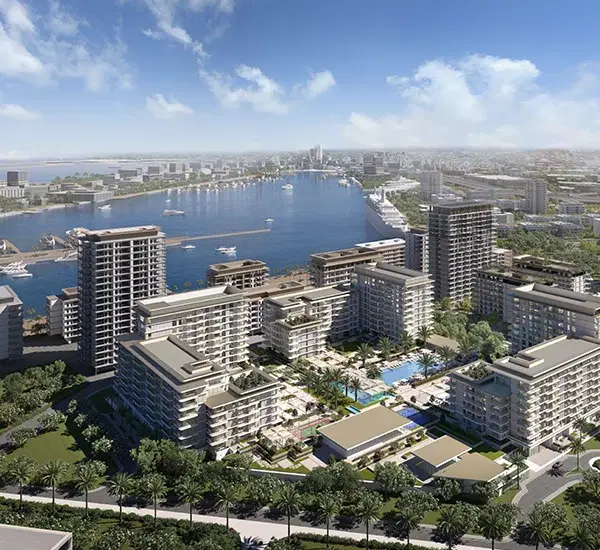
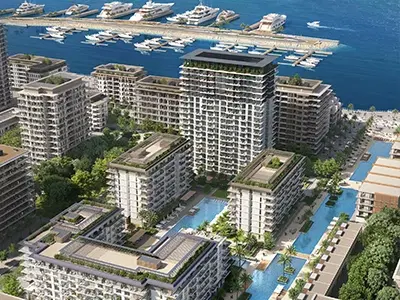



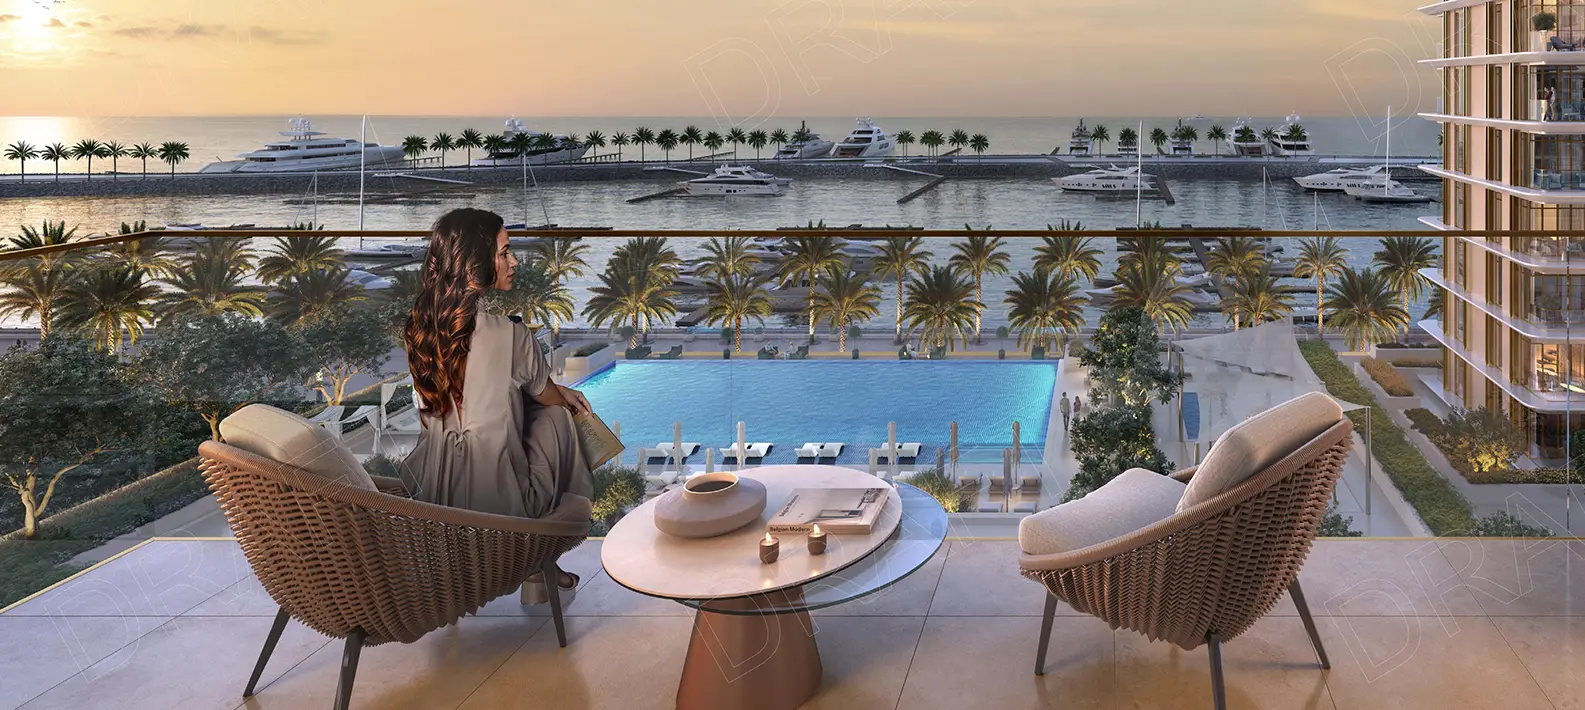
The 3 towers share a planted podium carrying an infinity pool facing the marina, a canal pool, a kids' pool and splash park, a gym and a multipurpose room, with retail at ground level and direct access to the marina promenade. Inside, every apartment has a laundry room and balcony. The 2 bedrooms add a store room, the 3 and 4 bedrooms a powder room, and walk-in wardrobes run from the 1 bedroom Type B upward.
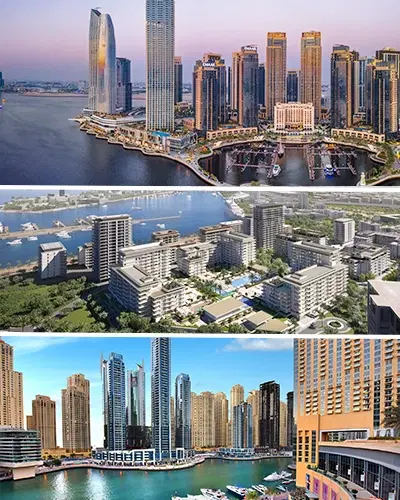
Emaar Marina Views stands within Rashid Yachts and Marina at Mina Rashid, between Bur Dubai and Deira on the Dubai coast. Sheikh Zayed Road is under 10 minutes by car, Dubai International Airport is 15 minutes by car and Downtown Dubai is 20 minutes by car. The community holds its own marina, promenade and retail, so daily needs are met without leaving the waterfront.
Content Reviewed By: Vikas Taneja-RERA Certified Broker (BRN: 82127), Honey Money Real Estates L.L.C. (ORN: 28658). Advising HNI and NRI buyers on Dubai off-plan and ready property, with direct transaction experience across Downtown Dubai, Dubai Creek Harbour, MBR City, Sobha Hartland, The Valley, and Dubailand communities.
Company Authority: Honey Money Real Estates L.L.C. is a DLD-registered brokerage (ORN:28658) operating under Dubai’s Real Estate Regulatory Agency (RERA). All project data on this page is cross-checked against the developer’s official documentation and DLD records. Pricing and availability are market-indicative at the time of review and subject to change.
The launch price was AED 1.65M in July 2024 for a 1 bedroom. Developer inventory has closed, so current availability is resale, with asking prices set by individual owners rather than Emaar Properties.
Q4 2028. Buyers on the original 10/70/20 plan pay 10% at booking, 70% in instalments through construction and the final 20% on completion, which places the largest payment before handover rather than at it.
3 towers. Tower 1 rises 20 residential floors, Tower 2 rises 22 and Tower 3 rises 19, each above a basement, ground and podium level, giving 3 different top floor heights.
724 to 820 sq ft across 5 layouts. Types A, A-M, B and C repeat on every floor, while Type D at 820 sq ft appears only on Level 1 of Tower 2 with a 188 sq ft balcony.
Yes. Every 3 bedroom layout carries a study room of 2.00 by 2.15 metres alongside a powder room, laundry and walk-in wardrobe, which the 1 and 2 bedroom plans do not include.
On the top floors only. Levels 19 and 20 in Tower 1, Levels 20 to 22 in Tower 2 and Levels 18 and 19 in Tower 3, with 2 layouts per floor at 2,905 and 2,977 sq ft.

The internal suite area of Type A holds near 1,080 sq ft on every floor. The difference is balcony. A Level 1 Type A in Tower 2 carries 842 sq ft of balcony, against 141 sq ft on typical floors.
No. The developer floor plan book labels every top floor unit as a 4 bedroom apartment. The largest is Type A at 2,977 sq ft with 3 balconies, a study, a separate kitchen and a powder room.
The 1 bedroom Types B and C and every 2, 3 and 4 bedroom. The 1 bedroom Types A, A-M and D show no walk-in wardrobe on the plan and carry a larger 3.95 by 4.00 metre master bedroom instead.
Level 1 in every tower. A Level 1 3 bedroom in Tower 3 has 393 sq ft, a Level 1 2 bedroom Type B in Tower 3 has 298 sq ft and a Level 1 2 bedroom Type C has 284 sq ft.
Limited Period: Free DLD Waiver on select units