
Add us as aPreferred Source

The Eden at Sobha Central Project Highlights

175,000 sq ft
office space within Sobha Central
2 road lanes
dedicated entry and exit routes
Levels 13 to 70
span of the residential floors
3 landmark views
Dubai Marina, Emirates Hills, Bluewaters
2nd podium level
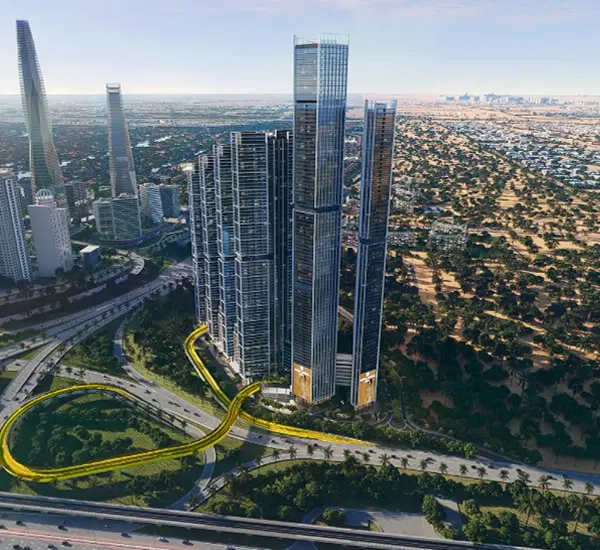
fly-out bridge to main highway
174 sq ft
step up to 2 bedroom

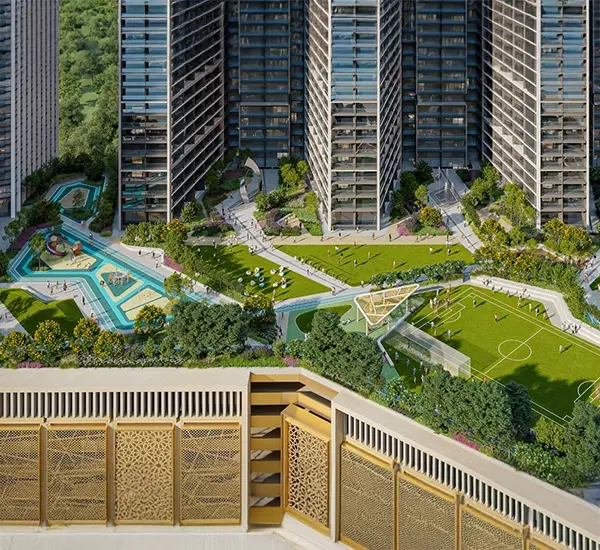
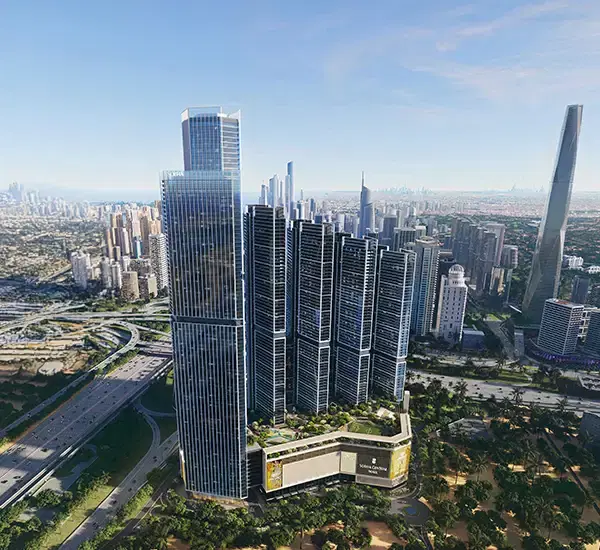
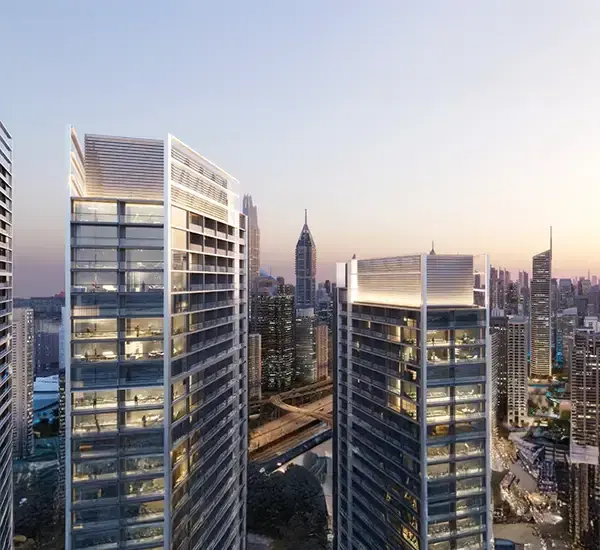
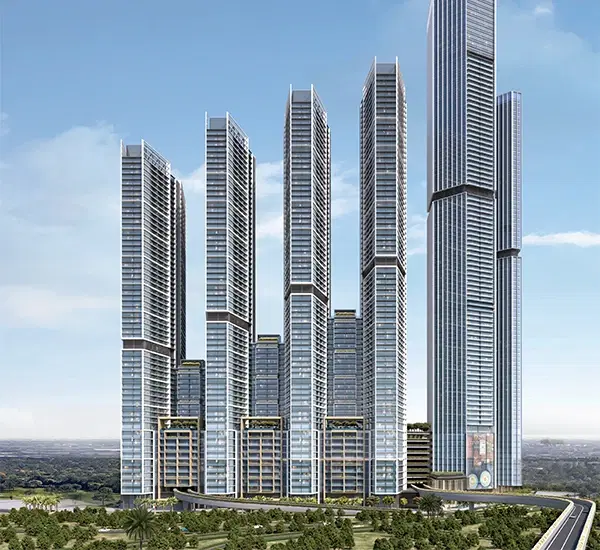
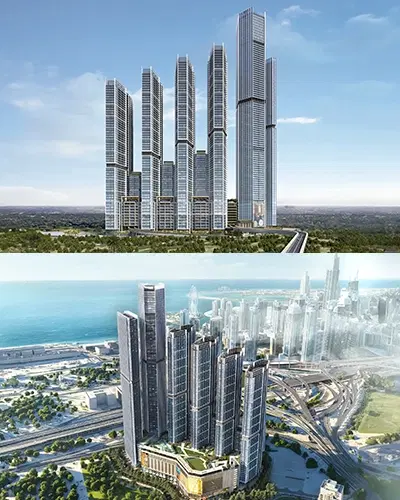
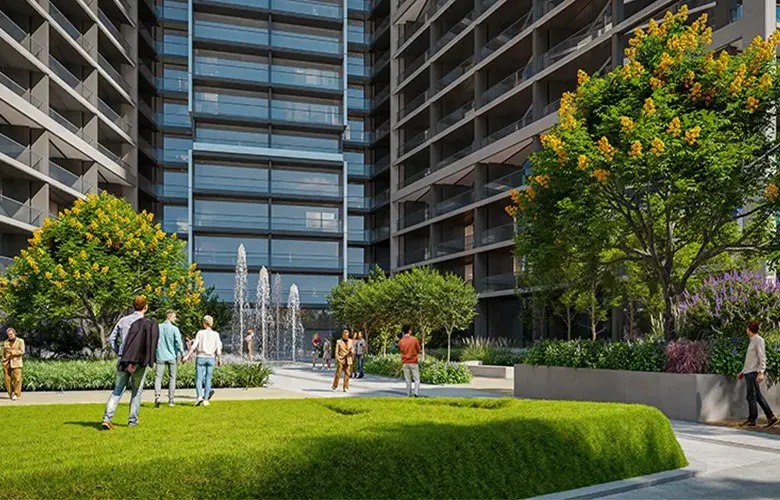
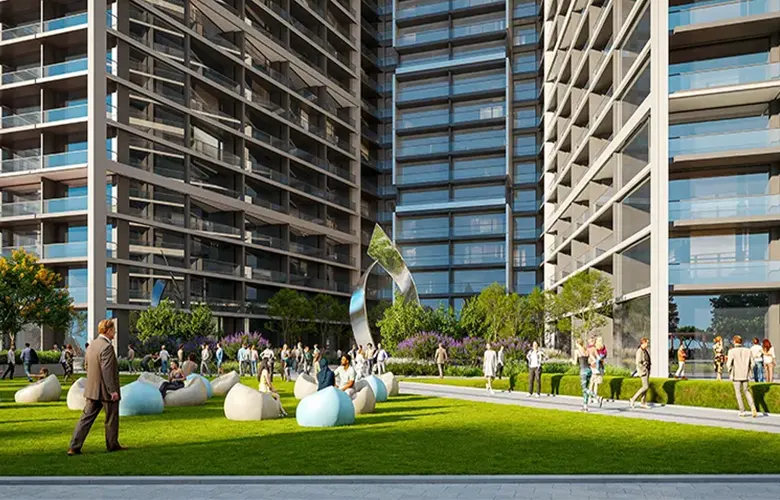
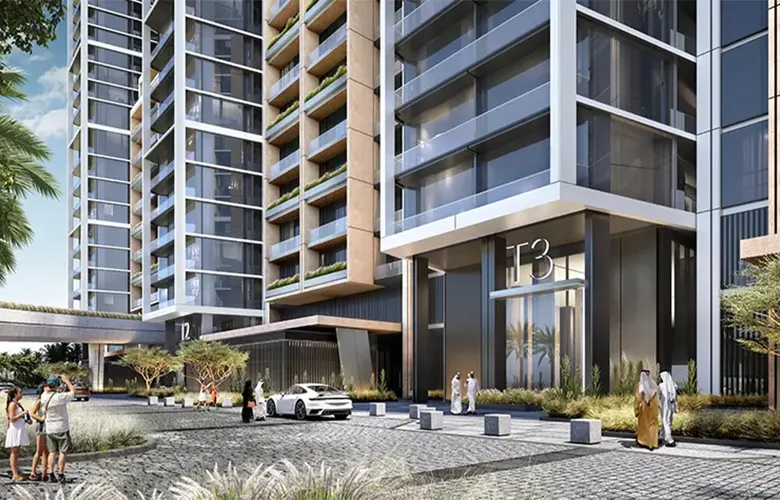
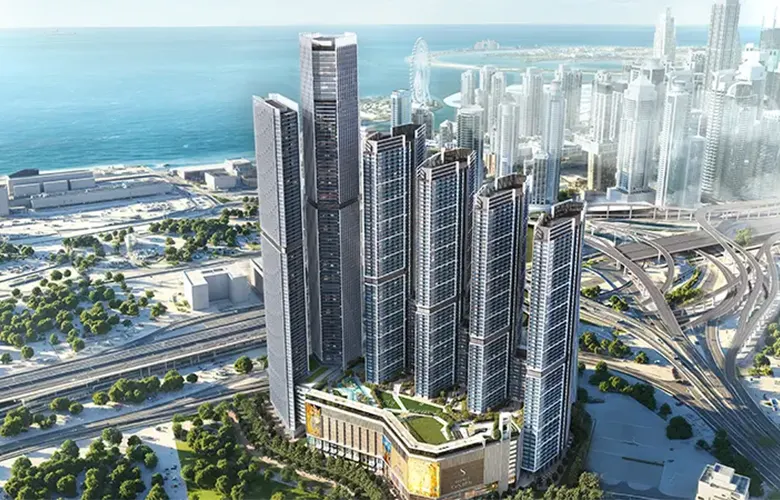
Sobha The Eden rises with a glass facade above a landscaped podium. The podium carries an elevated urban park with courtyards, landscaped plazas, water features and sculptures, giving residents open green space a short lift ride from home.

Eden by Sobha Realty is part of a mixed-use masterplan that pairs residential towers with elevated parks and a retail mall. The community plan includes a supermarket, clinic, cinema and prayer hall, so daily errands do not require leaving Sobha Central.

Year Sobha Realty sales Year-on-year growth
2023 AED 15.5 billion 51%
2024 AED 23 billion 50%
2025 AED 30 billion 30%

Sobha Realty sales almost doubled between 2023 and 2025. Deliveries have scaled alongside sales: the developer handed over 1,819 units in 2023 and plans to hand over 6,819 units across Dubai in 2026, with a combined sales value of AED 21.6 billion. By the end of 2025, its UAE portfolio covered 14 developments, 12 in Dubai and 2 in Umm Al Quwain, with Sobha Central among the 4 masterplans launched that year. In 2025, the developer also issued a US$750 million green sukuk, and Moody's upgraded its parent company, PNC Investments, to Ba2 with a stable outlook.

Detail The Eden The Pinnacle
Starting price AED 1.83 million AED 1.78 million
Top price AED 3.54 million AED 3.56 million
1 bedroom sizes 568 to 782 sq ft 565 to 689 sq ft
2 bedroom sizes 956 to 1,202 sq ft 998 to 1,086 sq ft
Handover December 2029 December 2030

The Pinnacle costs AED 50,000 less at entry, and its smallest 2 bedroom is 42 sq ft larger. The Eden hands over 12 months earlier, and its biggest 2 bedroom offers 116 sq ft more space.

  • End users who want their keys earlier than buyers at The Pinnacle.
  • Families looking for a 2-bedroom bigger than the largest at The Pinnacle.
  • Investors targeting tenants who commute by metro.
  • Professionals who want co-working space and a business centre inside their own community.
  • Pet owners who want a dog park within their community.

  • Buyers who want the lowest entry price in Sobha Central.
  • Investors who need rental income before handover

Sobha The Eden at Sobha Central Payment Plan

20%On Booking

40%During Construction

40%On Handover

The Eden at Sobha Central Floor Plans

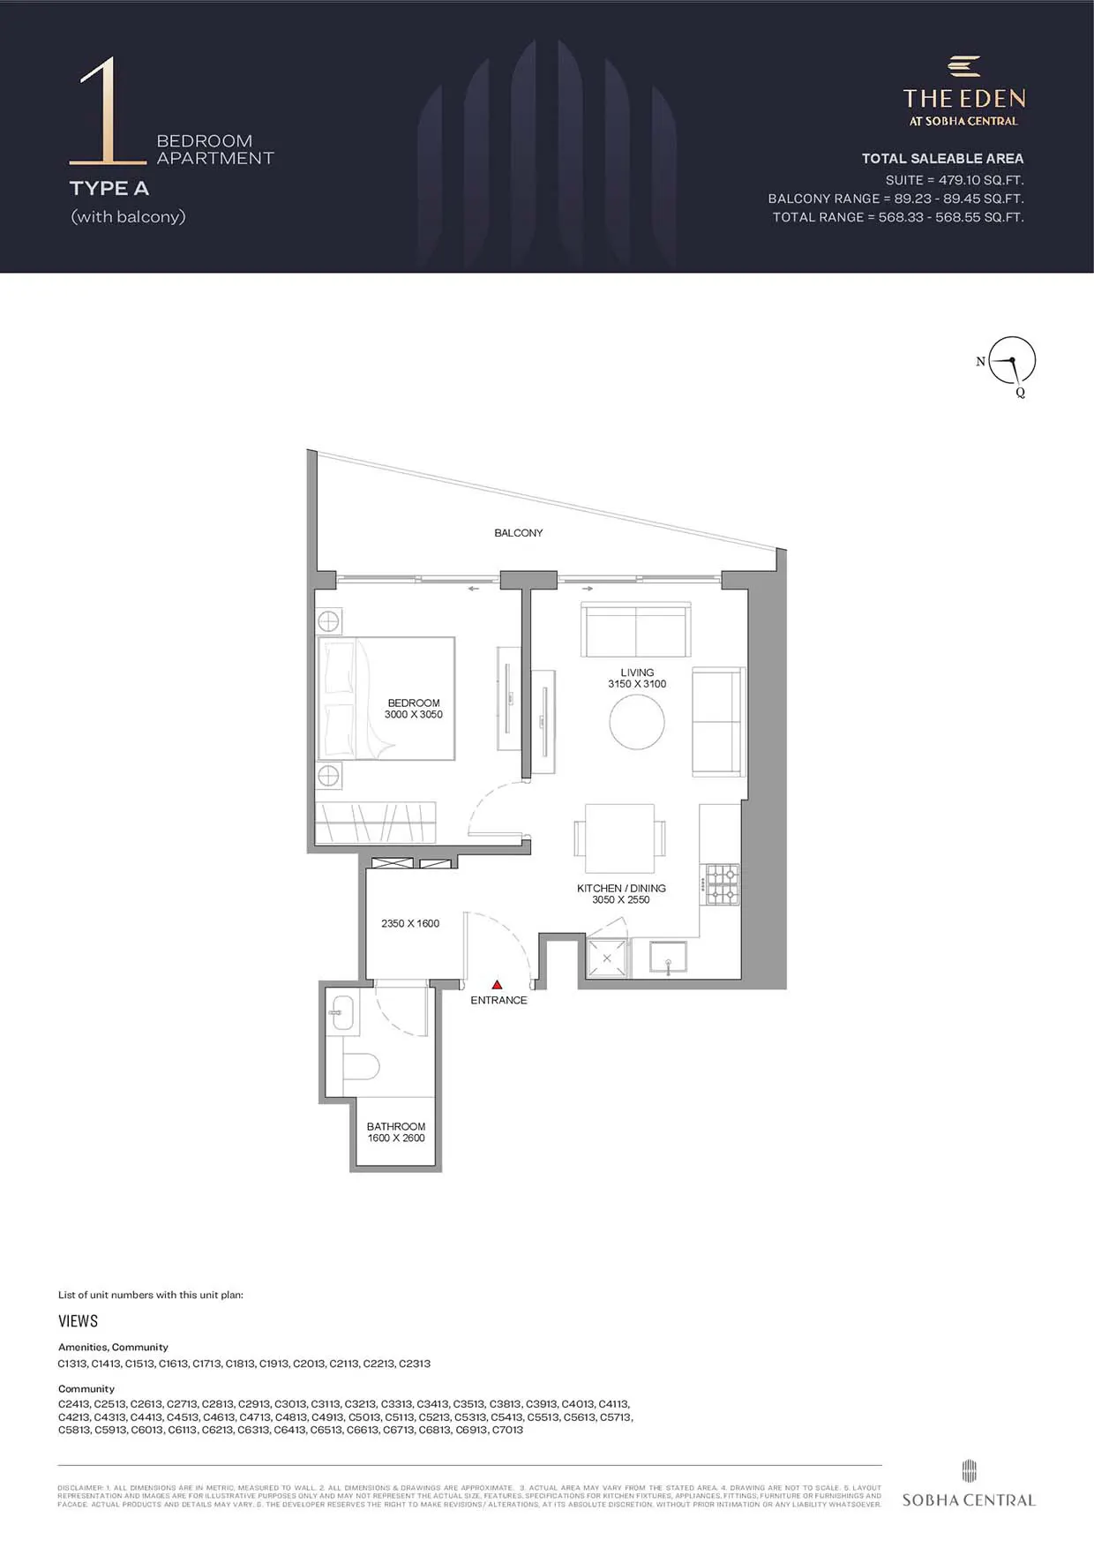
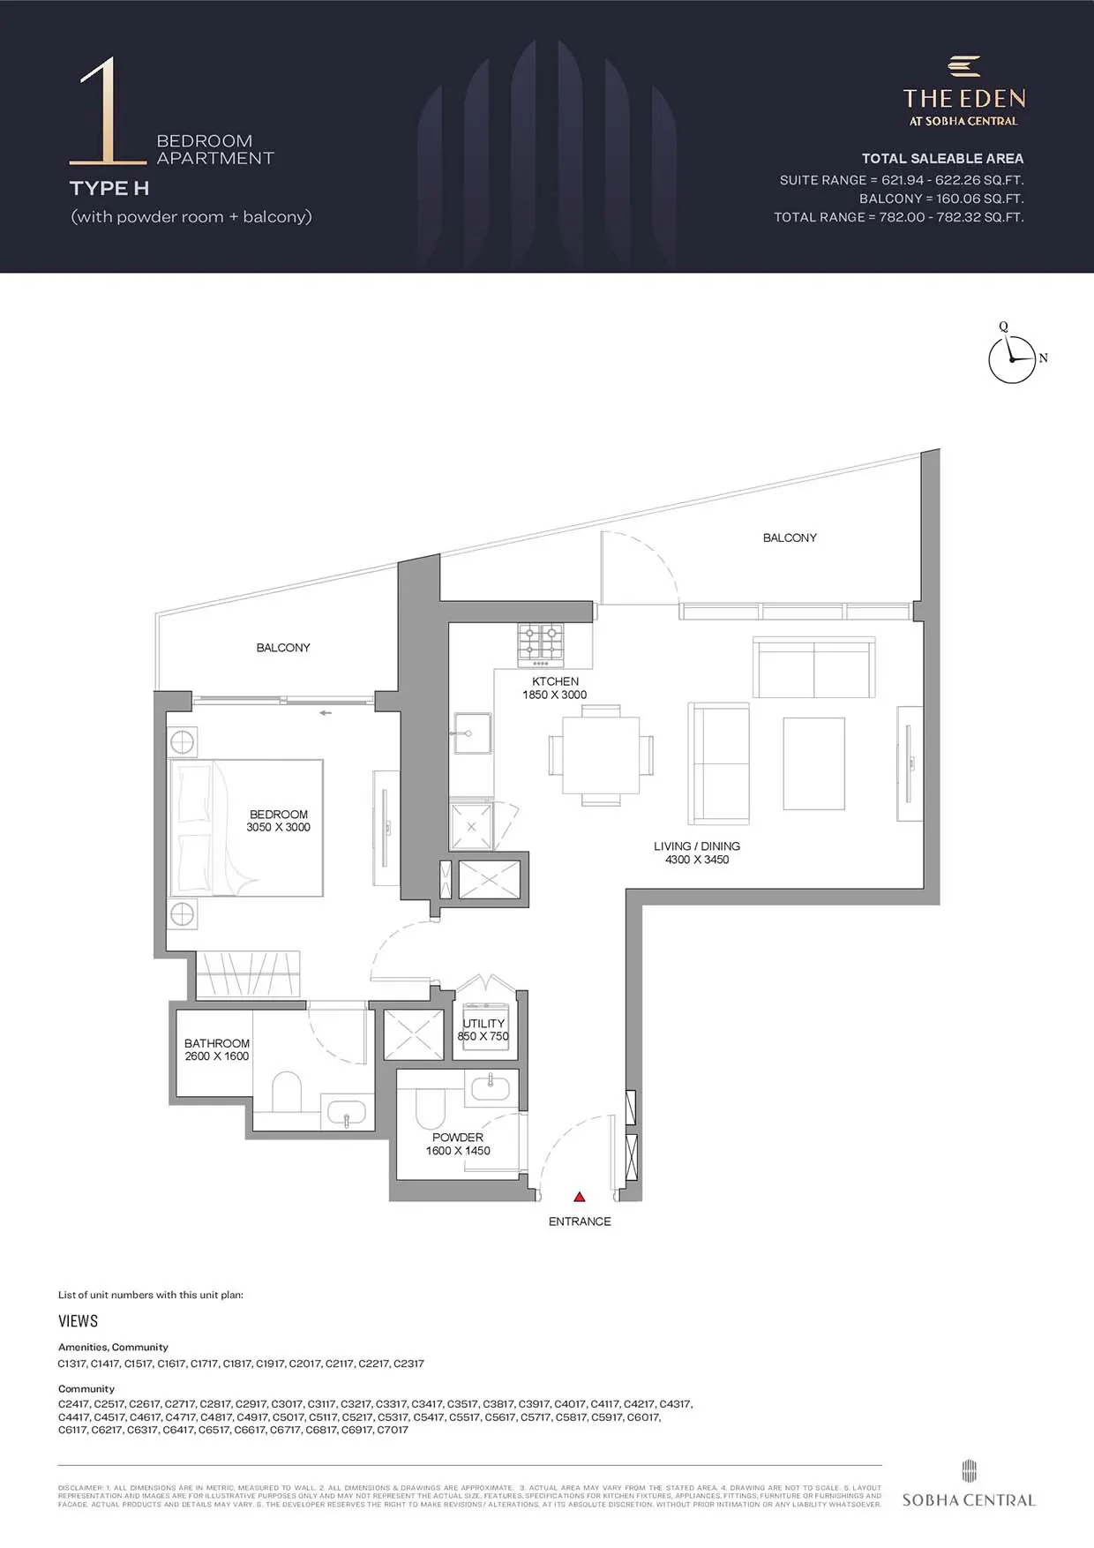
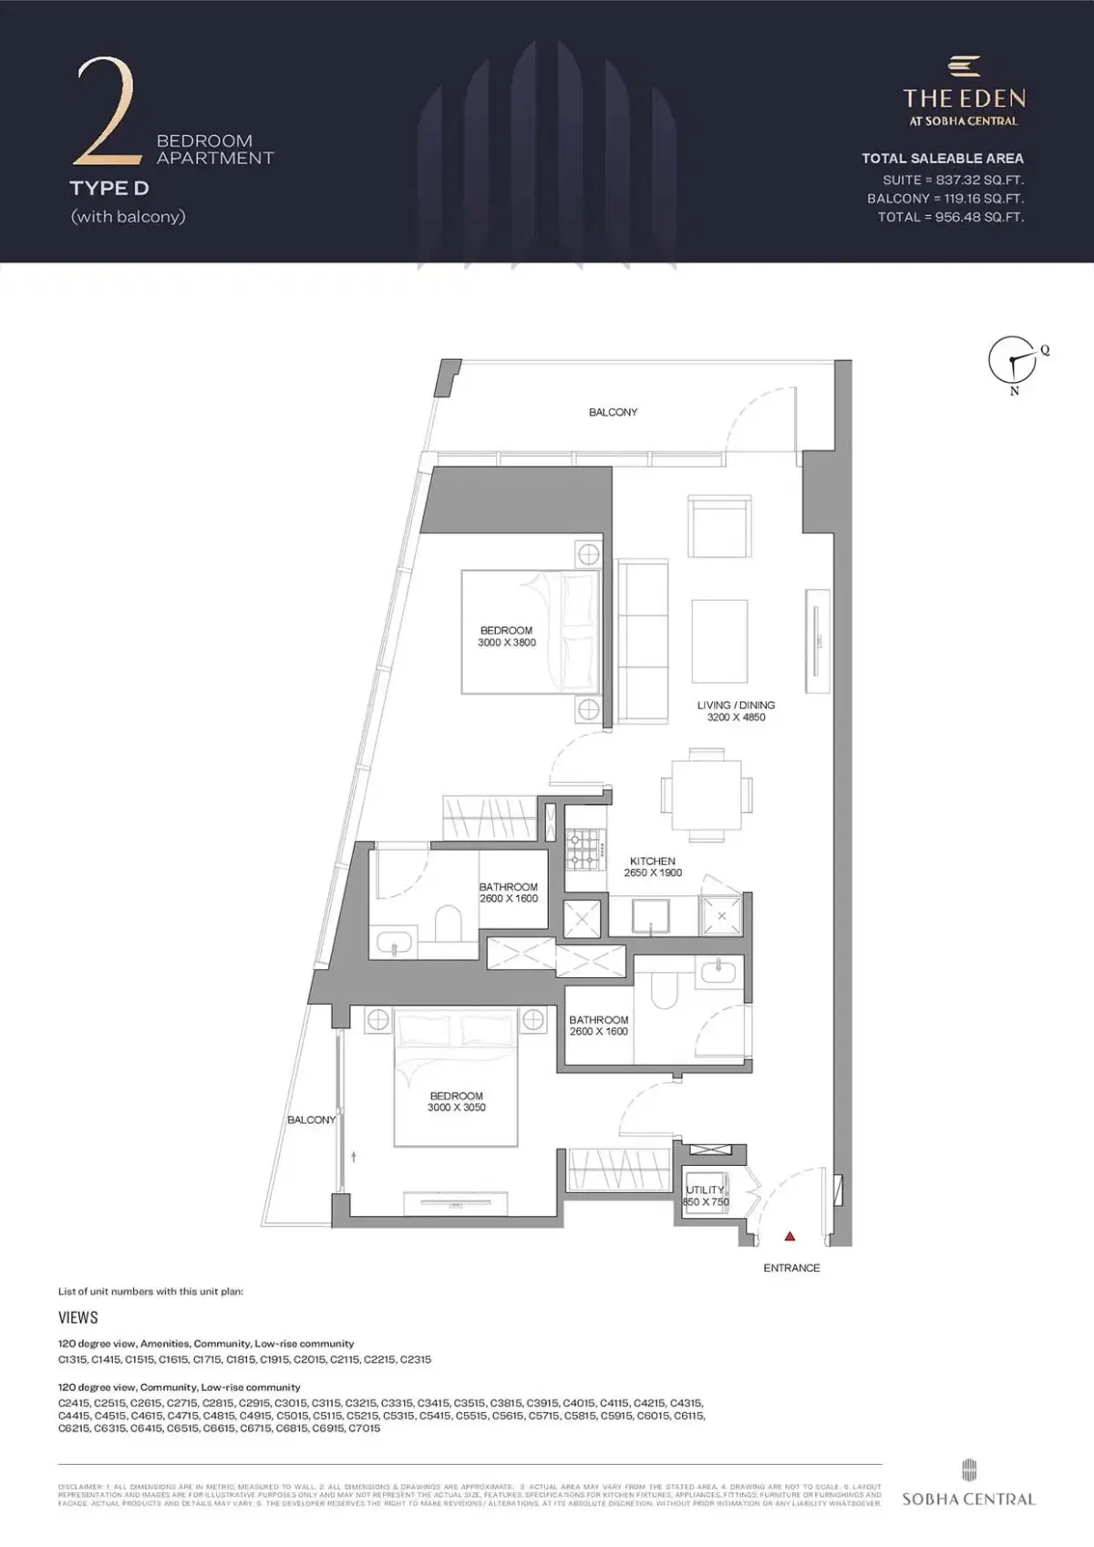
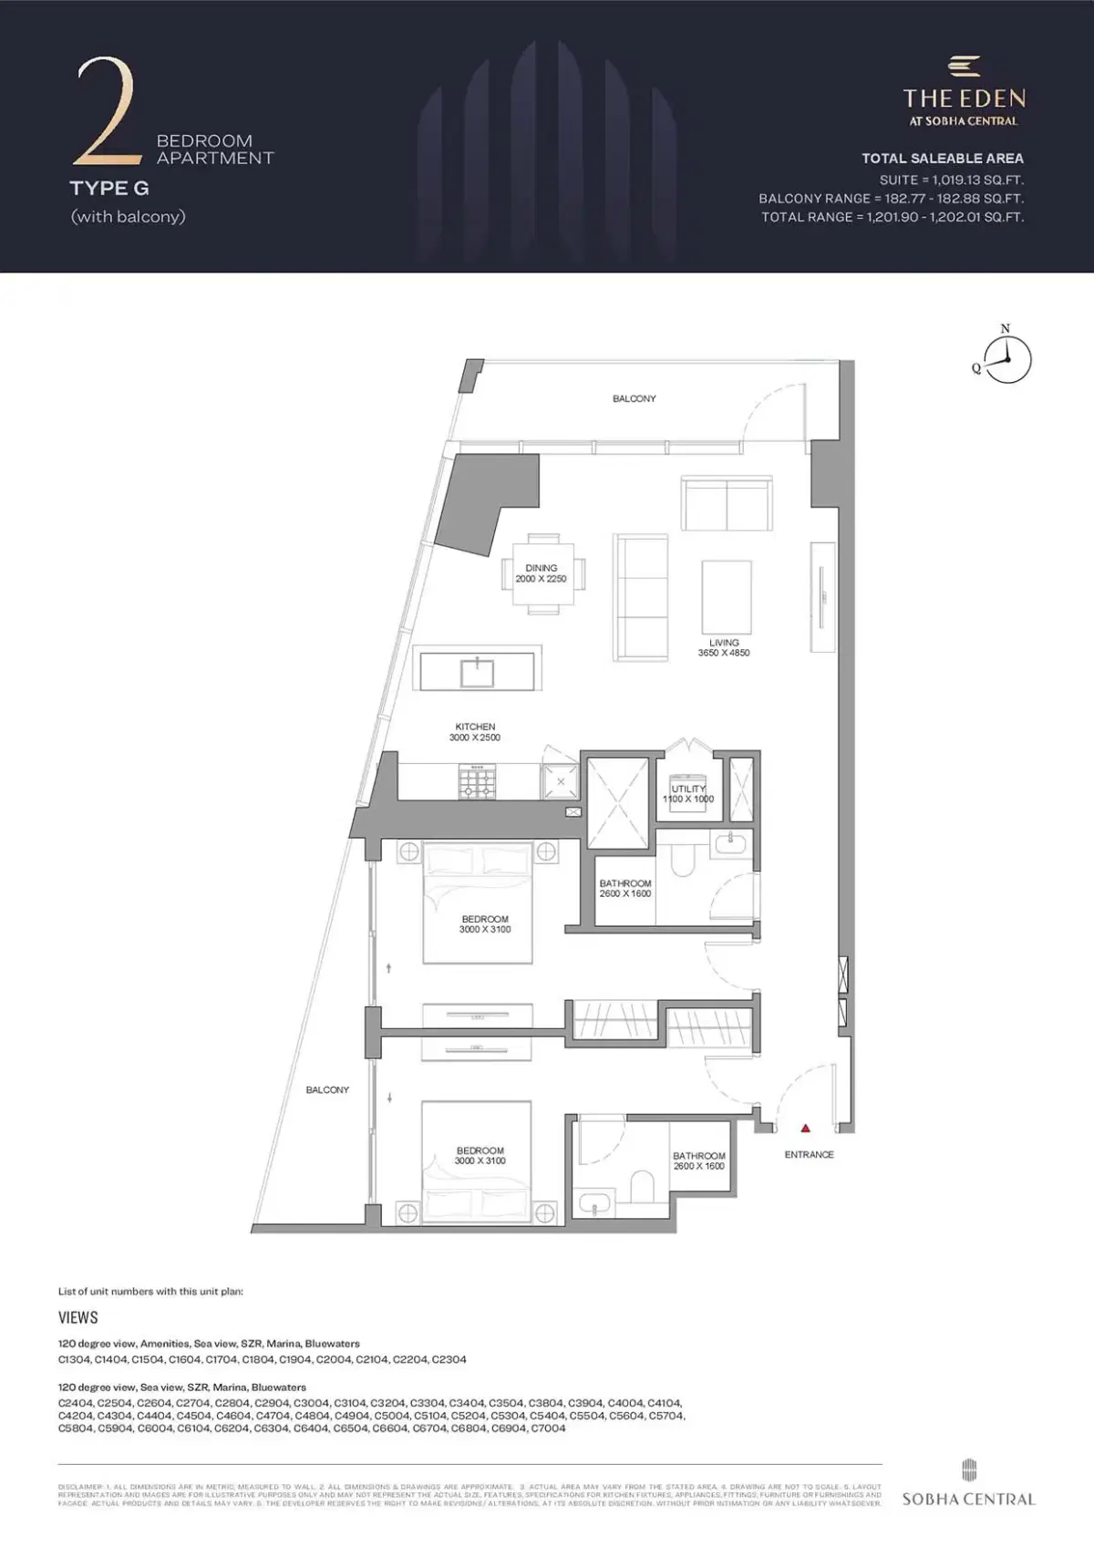
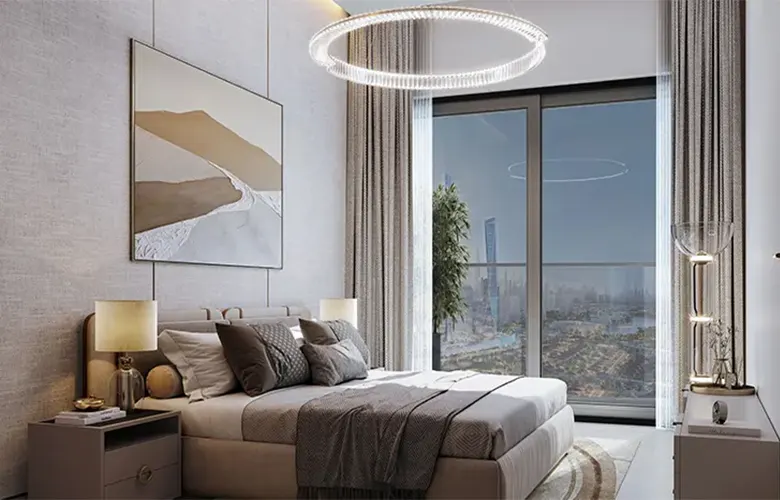
The Eden at Sobha Central floor plans include 10 layouts for 1 bedroom apartments, labelled Type A to Type H with 2 variants, and 4 layouts for 2 bedroom apartments across Type D and Type G. A typical floor holds 14 apartments, 10 of them 1 bedroom and 4 of them 2 bedroom units. Every layout comes with a balcony, ranging from 89 sq ft on the compact 1 bedroom plans to 183 sq ft on the largest 2 bedroom. From Type B upward, 1 bedroom plans include a utility room, and from Type E upward they add a powder room, with Type F also gaining a store room. All 2 bedroom layouts have 2 bathrooms and a utility room, and each one is planned with a 120 degree view.

The Eden at Sobha Central 1 BR Floor Plan 568 Sq. Ft.
Total Area : 568 Sq. Ft.
The Eden at Sobha Central 1 BR Floor Plan 782 Sq. Ft.
Total Area : 782 Sq. Ft.
The Eden at Sobha Central 2 BR Floor Plan 956 Sq. Ft.
Total Area : 956 Sq. Ft.
The Eden at Sobha Central 2 BR Floor Plan 1,202 Sq. Ft.
Total Area : 1,202 Sq. Ft.

The Eden by Sobha Amenities

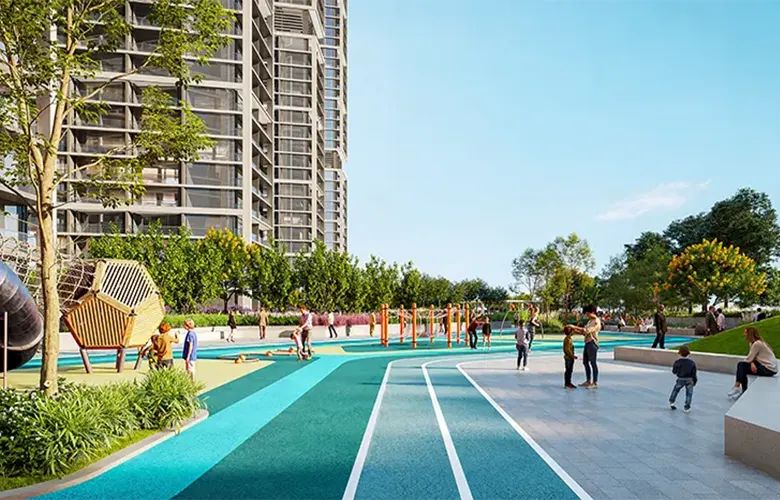
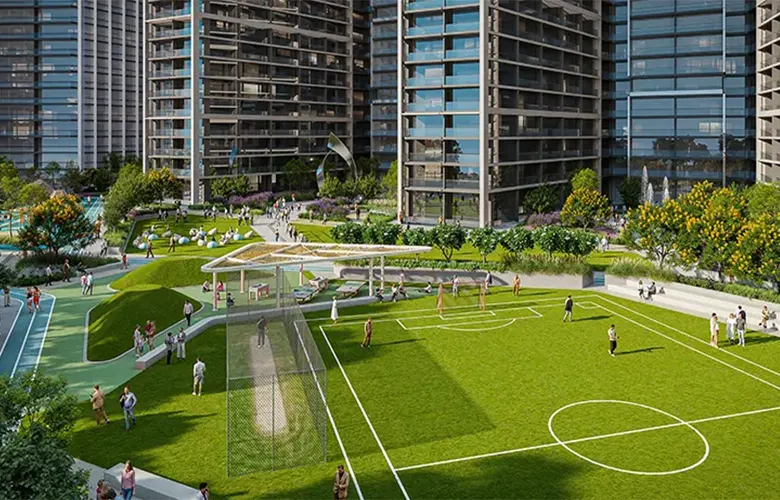
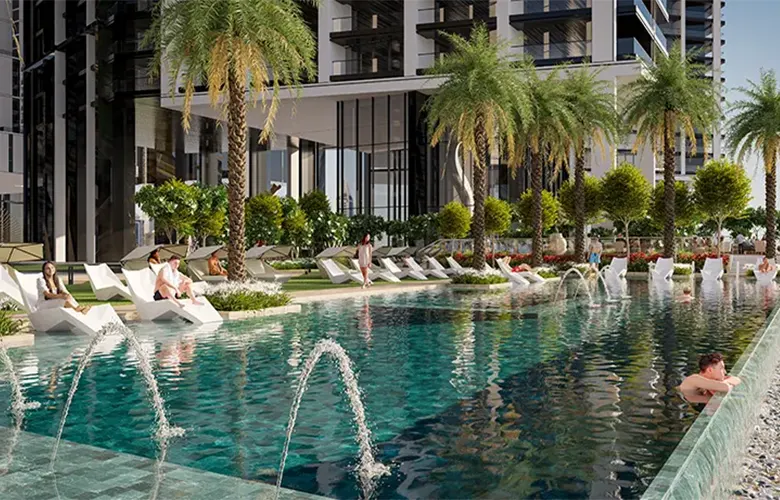
The Eden by Sobha amenities are grouped into water, sport, indoor, family and green zones. The water zone includes a leisure pool, a lap pool, a children's pool and a jacuzzi. For sport, residents get a football ground, a cricket batting enclosure, a calisthenic gym, a jogging track and a mini putt-putt course. Indoors, there is a gym, a yoga studio, a fitness studio with a spinning room, steam and sauna rooms with changing areas, a meditation room, a library and an indoor theatre. Families can use artificial turf play mounds, climbing walls, a children's play area, a family barbecue space and a dog park. The green zone adds ornamental, sensory, fragrance and medicinal gardens, and the recreation lawns host outdoor movie nights, picnics and events. A separate commercial clubhouse brings a cafe, spa, salons and a projection playground.

Leisure Pool
Outdoor Gym
Outdoor Cinema
Outdoor Sitting Area
Family Bbq & Gathering Space
Kids Play Area
Jogging Track
Clubhouse
Security
Retail Outlets
Car Parking

Sobha The Eden at Sobha Central Location

Sobha The Eden location links residents to Sheikh Zayed Road at the Bluewaters and JLT interchange, with the corridor giving direct road access to Dubai Marina, Downtown Dubai and DIFC. Jebel Ali Metro Station is within walking distance of the tower, so residents and tenants can use rail without needing a car. Drivers coming from Abu Dhabi, or turning back from the Dubai side, reach the community through a dedicated ramp-in. DXB International Airport is a 29 minute drive away. For flights from Al Maktoum International Airport, the drive drops to 25 minutes.

  • 2 Min.Jebel Ali Metro Station
  • 10 Min.Downtown Dubai
  • 13 Min.Dubai Marina
  • 12 Min.Jumeirah Lakes Towers
  • 14 Min.DIFC
  • 13 Min.Jumeirah Beach Residence
  • 7 Min.Ibn Battuta Mall
  • 10 Min.Jebel Ali Beach
Written by Harman PreetDubai & Abu Dhabi Property SpecialistUpdated: 18 September 2026

Content Reviewed By: Vikas Taneja-RERA Certified Broker (BRN: 82127), Honey Money Real Estates L.L.C. (ORN: 28658). Advising HNI and NRI buyers on Dubai off-plan and ready property, with direct transaction experience across Downtown Dubai, Dubai Creek Harbour, MBR City, Sobha Hartland, The Valley, and Dubailand communities.

Company Authority: Honey Money Real Estates L.L.C. is a DLD-registered brokerage (ORN:28658) operating under Dubai’s Real Estate Regulatory Agency (RERA). All project data on this page is cross-checked against the developer’s official documentation and DLD records. Pricing and availability are market-indicative at the time of review and subject to change.

People also ask - Sobha The Eden at Sobha Central

The Sobha The Eden payment plan asks for 20% on booking. A further 40% is paid in 4 instalments during construction, and the remaining 40% falls due on handover once the tower reaches 100% completion.

Property valued at AED 2 million or more meets the investment threshold for the UAE Golden Visa. At The Eden at Sobha Central, entry-level units are priced below this threshold, while larger units can exceed it.

The Eden Dubai is developed by Sobha Realty. Its founder, PNC Menon, started the business as an interior decoration firm in Oman in 1976, and the group builds with a backward integration model that keeps construction in-house.

No. The Eden at Sobha Central offers 1 and 2 bedroom apartments only. Within Sobha Central, The Mirage included 3 bedroom apartments, but Sobha Realty now lists that tower as sold out.

Sobha Central has 6 residential towers: The Horizon, The Eden, The Serene, The Tranquil, The Mirage and The Pinnacle. The Horizon was the first to rise, while The Pinnacle is the tallest and final tower.

Yes. The Eden connects to the wider Sobha Central community through integrated lift lobbies, so residents can move between towers and shared facilities indoors instead of walking outside between building entrances.

Schools near Sobha Central include Emirates International School Meadows and The Winchester School. Dubai British School Jumeirah Park, which holds an Outstanding rating from government school inspections, is also in the surrounding area.

Selected units do. At The Eden at Sobha Central, 1 bedroom Type B and 2 bedroom Type G apartments are listed with sea views, while other layouts look over the community, Emirates Hills, Sheikh Zayed Road or Dubai Marina.

Get Insider Inventory

Priority access & direct developer prices

Limited Period: Free DLD Waiver on select units

Or chat on WhatsApp

This site is protected by reCAPTCHA and the Google Privacy Policy and Terms of Service apply.

We Deliver
Assured Privacy
Expert Consult
Free Site Visit
Best Price
RERA Broker #82127 | ORN #28658

Similar Properties

Sobha The Pinnacle Apartments at Sobha Central Dubai

Sobha The Pinnacle Apartments at Sobha Central Dubai

SOBHA Realty
1.87M*
1 & 2 BR
564 - 1,086 Sq. Ft.
Apartments
Sobha The Mirage Apartments at Sobha Central

Sobha The Mirage Apartments at Sobha Central

SOBHA Realty
1.95M*
1 & 2 BR
648 - 786 Sq. Ft.
Apartments
Sobha the Horizon at Sobha Central

Sobha the Horizon at Sobha Central

SOBHA Realty
1.52M*
1 & 2 BR
568 - 1,553 Sq. Ft.
Apartments

Latest Blogs On Sobha The Eden at Sobha Central