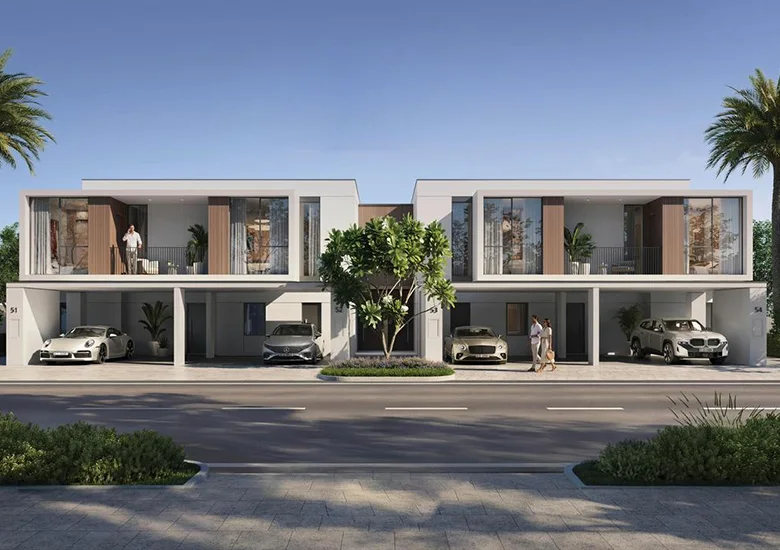
Each home adds a covered carport of 340.03 sqft and a private terrace at ground level, with the maid’s room carrying its own bath. Registration is open against limited released inventory, and buyers taking 3 units or more are handled under bulk terms rather than retail booking. International buyers can register by submitting proof of transfer.
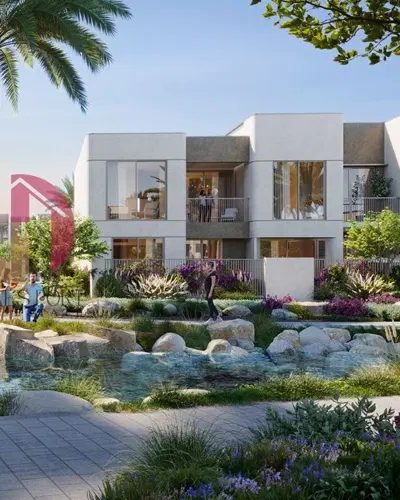
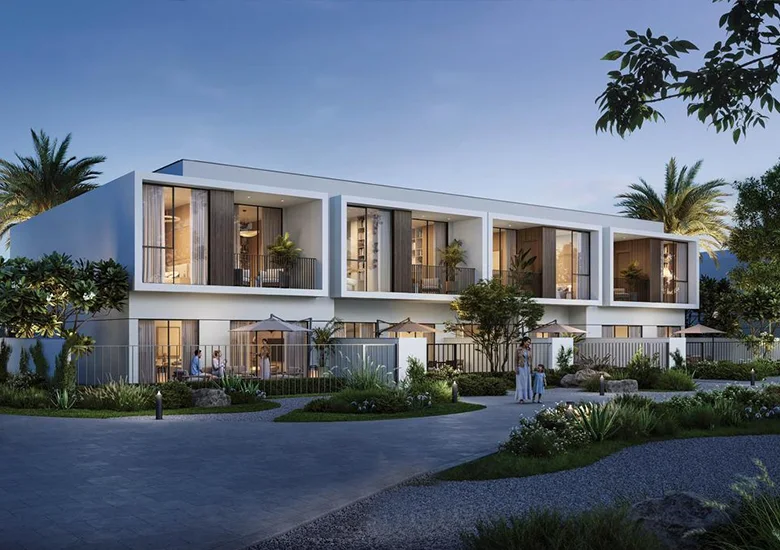
Alva at The Valley is the newest residential phase released by Emaar Properties inside The Valley, the developer’s master-planned community on Dubai Al Ain Road. The project is built around townhouse living rather than apartments, with every home laid out across a ground floor and a first floor. Emaar has positioned the phase for families who want a suburban footprint with direct access to green space and community infrastructure.
Registration is running through an EOI process rather than an open sale, against a limited released count. The 20% yearly payment structure spreads the purchase across 5 calendar years from 2026 to 2030, with completion at Q1 2030. Bulk terms apply from 3 units upward, and single-unit buyers transact on retail terms.
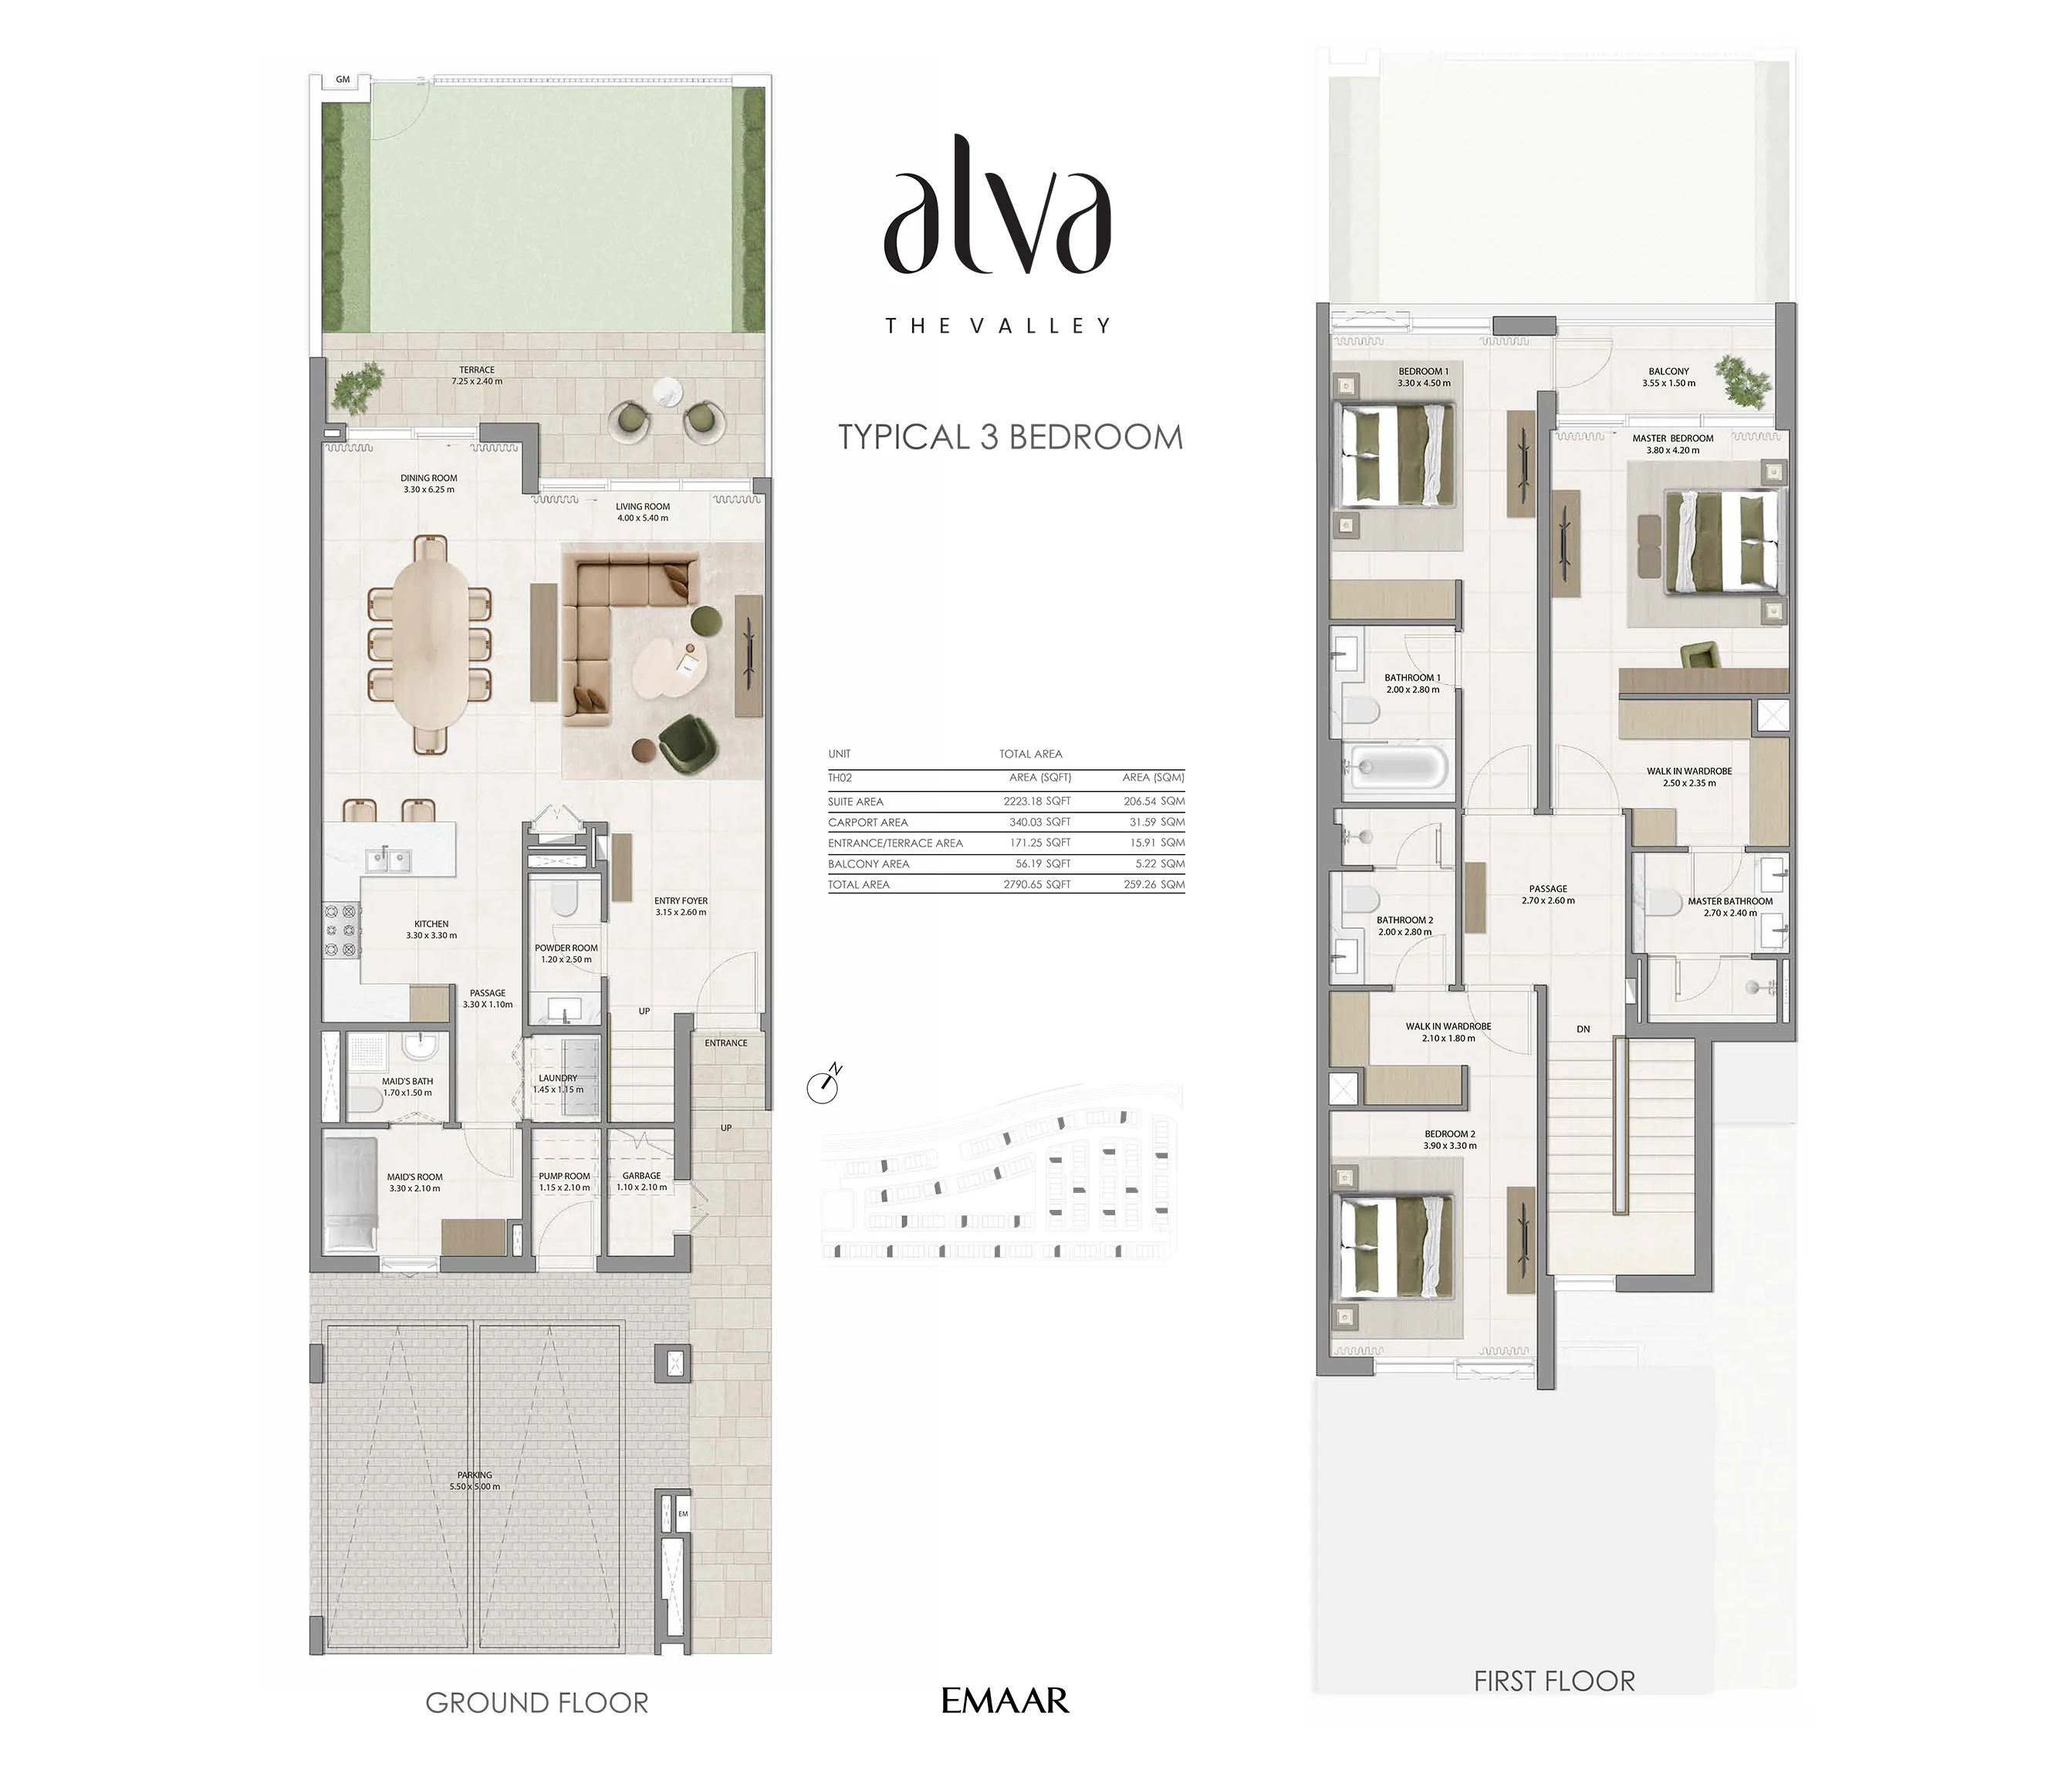
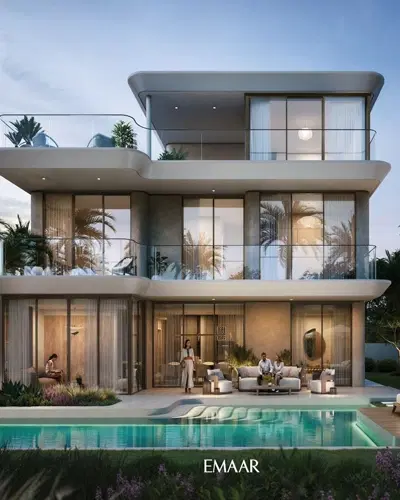
Alva releases in two layouts, coded TH02 and TH01. The 3 bedroom townhouse, TH02, has a suite area of 2,223.18 sqft, a carport of 340.03 sqft, an entrance and terrace area of 171.25 sqft and a balcony of 56.19 sqft, for a total of 2,790 sqft or 259.26 sqm. It is built as part of a 4-plex cluster.
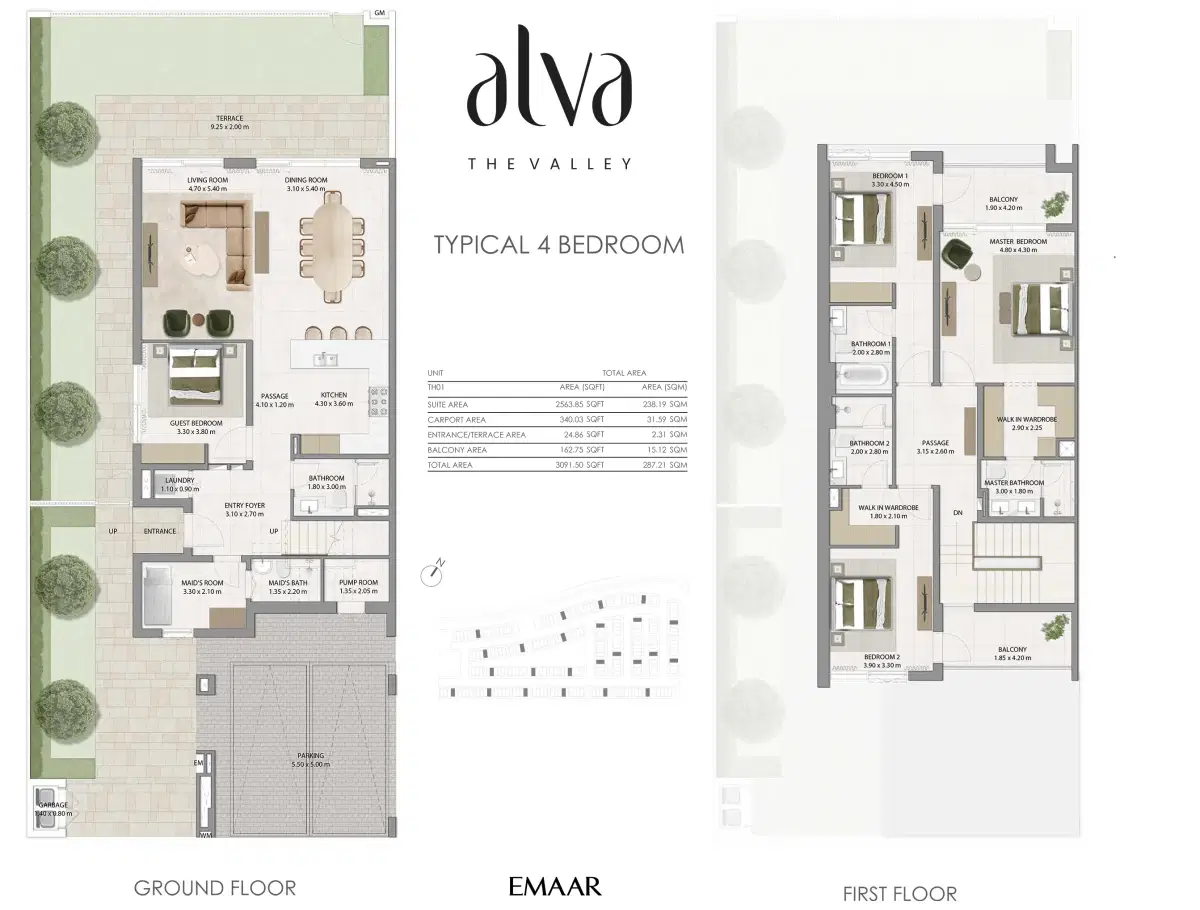
The 4 bedroom townhouse, TH01, has a suite area of 2,563.85 sqft, the same 340.03 sqft carport, an entrance and terrace area of 24.86 sqft and balcony space of 162.75 sqft, reaching a total of 3,091 sqft or 287.21 sqm. The 4 bedroom adds a ground floor guest bedroom of 3.30 x 3.80 m with its own bathroom, which the 3 bedroom does not have. Working from entry price against total area, the 3 bedroom prices at roughly AED 1,570 per sqft and the 4 bedroom at roughly AED 1,646 per sqft.
Pros
Cons
| Parameter | Alva at The Valley | Elva at The Valley |
|---|---|---|
| Developer | Emaar Properties | Emaar Properties |
| Community | The Valley, Dubai Al Ain Road | The Valley |
| Unit Types | 3 and 4 bedroom townhouses | 3 and 4 bedroom townhouses |
| Starting Price | AED 4.38 million | AED 2.89 million |
| Total Area Range | 2,790 to 3,091 sqft | 2,415 to 2,710 sqft |
| Entry Price Per Sqft (Derived) | About AED 1,570 | About AED 1,197 |
| Booking or EOI | AED 100,000 for 3 bedroom, AED 150,000 for 4 bedroom | 10% booking amount |
| Payment Plan | 20% yearly, 2026 to 2030 | 80/20 with 10% down payment |
| Handover | Q1 2030 | Q4 2028 |
| Bulk Threshold | 3 units or more | Not stated |
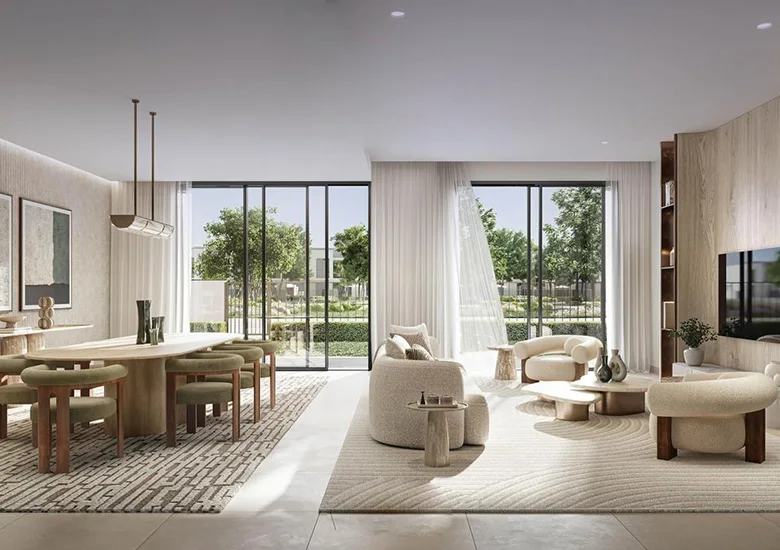
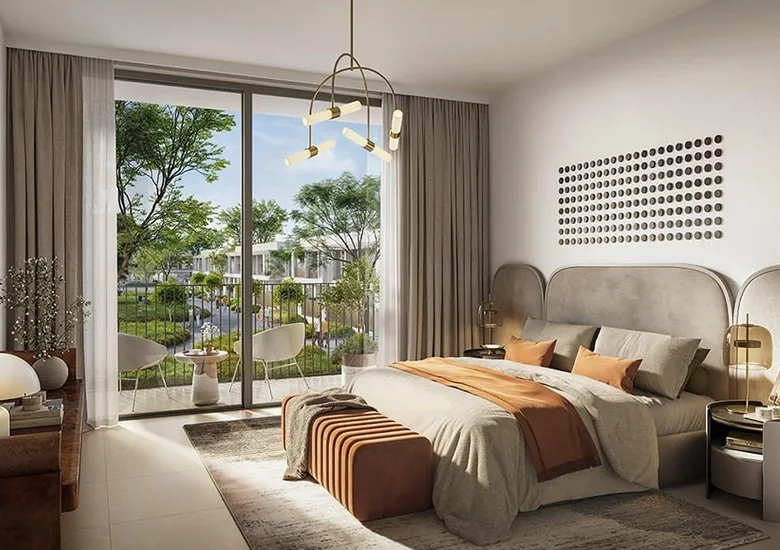
Both floor plans follow a two-storey split with living space and service areas at ground level and all bedrooms above. In the 3 bedroom, the ground floor holds a 4.00 x 5.40 m living room, a 3.30 x 6.25 m dining room, a 3.30 x 3.30 m kitchen, a powder room, a maid’s room of 3.30 x 2.10 m with its own bath, laundry, pump room and a 5.50 x 5.00 m parking bay, opening onto a 7.25 x 2.40 m terrace. Upstairs there is a master bedroom of 3.80 x 4.20 m with a 2.50 x 2.35 m walk-in wardrobe and en-suite, plus two bedrooms at 3.30 x 4.50 m and 3.90 x 3.30 m, two bathrooms, a second walk-in wardrobe and a 3.55 x 1.50 m balcony.The 4 bedroom widens the primary spaces and moves the fourth bedroom downstairs. Ground floor living measures 4.70 x 5.40 m, the kitchen grows to 4.30 x 3.60 m, and a guest bedroom of 3.30 x 3.80 m with an adjacent 1.80 x 3.00 m bathroom occupies the ground level next to a 9.25 x 2.00 m terrace. On the first floor the master expands to 4.80 x 4.30 m with a 2.90 x 2.25 m walk-in wardrobe, and two balconies at 1.90 x 4.20 m and 1.85 x 4.20 m replace the single balcony of the smaller layout.
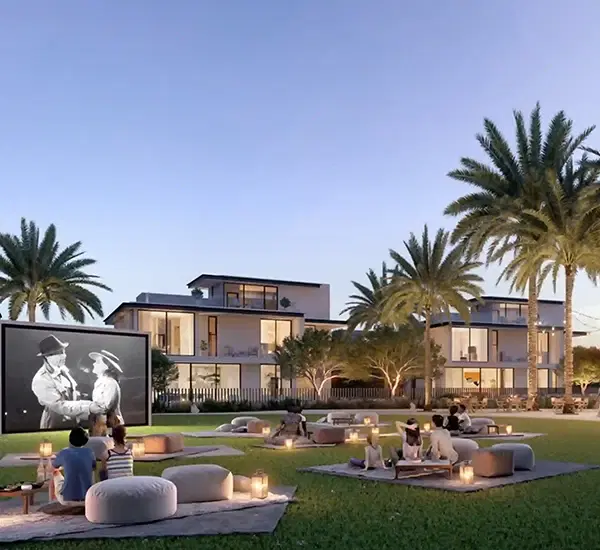
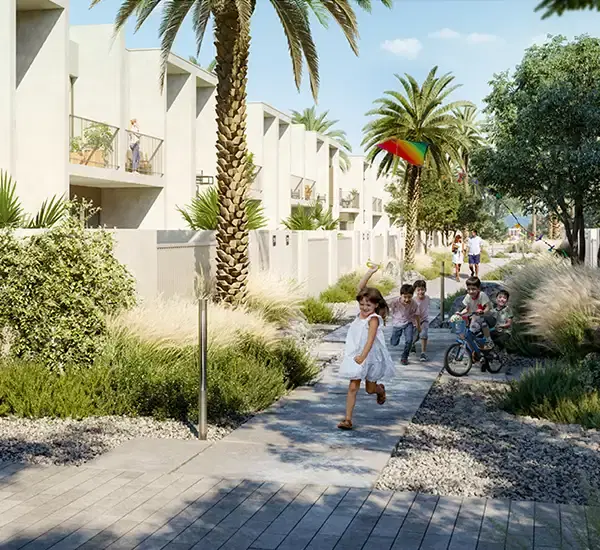
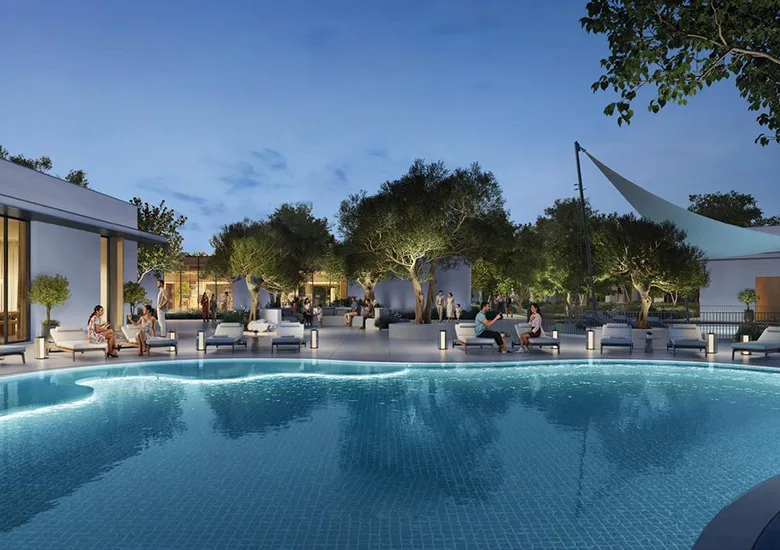
Amenity provision at Alva runs at community level through The Valley master plan rather than as a standalone clubhouse package. Residents get community parks and landscaped areas, the Golden Beach, a Sports Village and fitness zone, dedicated jogging and cycling paths, the Town Centre and retail hub, and Kids’ Dale play areas. For a townhouse buyer, that spread covers three separate needs: sport and fitness through the Sports Village and the cycling network, daily retail and dining through the Town Centre, and children’s provision through Kids’ Dale and the play areas. The Golden Beach adds a water-based amenity inside an inland community.
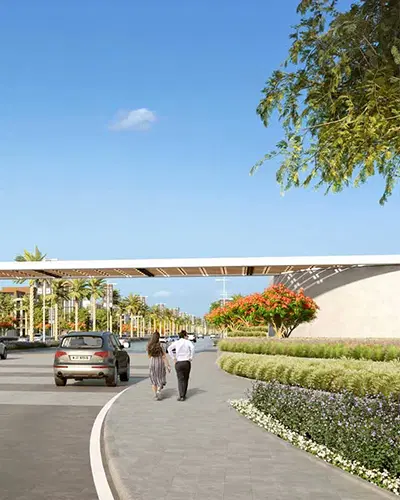
Travel times from the community are built around road access off Dubai Al Ain Road. Dubai Marina is reachable in 20 minutes by car. Dubai International Airport is 20 minutes by car and Downtown Dubai is 15 minutes, which places both the main business core and the primary international gateway within a single half-hour drive. Dubai Outlet Mall is one of the landmarks named on this corridor, and the surrounding area includes schools, retail districts, business centres and entertainment destinations.
Content Reviewed By: Vikas Taneja-RERA Certified Broker (BRN: 82127), Honey Money Real Estates L.L.C. (ORN: 28658). Advising HNI and NRI buyers on Dubai off-plan and ready property, with direct transaction experience across Downtown Dubai, Dubai Creek Harbour, MBR City, Sobha Hartland, The Valley, and Dubailand communities.
Company Authority: Honey Money Real Estates L.L.C. is a DLD-registered brokerage (ORN:28658) operating under Dubai’s Real Estate Regulatory Agency (RERA). All project data on this page is cross-checked against the developer’s official documentation and DLD records. Pricing and availability are market-indicative at the time of review and subject to change.
Alva at The Valley starts at AED 4.38 million for a 3 bedroom townhouse and AED 5.09 million for a 4 bedroom townhouse. Working from total area, that is roughly AED 1,570 and AED 1,646 per sqft respectively.
The payment plan runs at 20% yearly from 2026 through 2030, spreading the full purchase across 5 calendar years. EOI registration requires AED 100,000 for 3 bedroom units and AED 150,000 for 4 bedroom units.
Handover for Alva at The Valley is scheduled for Q1 2030. Registration is running now through an EOI process against limited released inventory, so the gap between booking and possession runs beyond 3 years.
The 3 bedroom townhouse totals 2,790 sqft or 259.26 sqm, and the 4 bedroom totals 3,091 sqft or 287.21 sqm. Both figures include a 340.03 sqft carport and private balcony area.
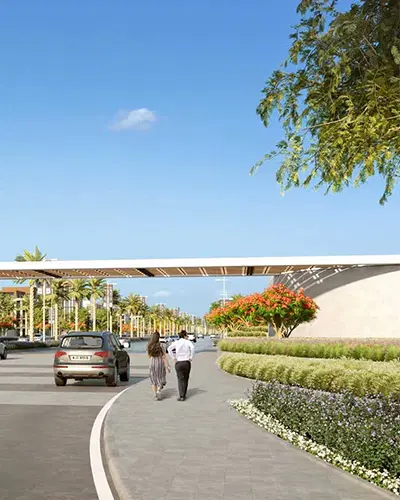
Alva at The Valley is positioned along Dubai Al Ain Road within Emaar’s The Valley master community, close to the Jebel Ali Lehbab Road link. The project covers 3 and 4 bedroom townhouses across two released layouts.
Dubai International Airport is a 20 minute drive from Alva at The Valley. Downtown Dubai also takes 15 minutes by car, placing both within the same half-hour road radius on the Dubai Al Ain Road corridor.
Yes. International clients can register for Alva at The Valley by submitting proof of transfer alongside the EOI amount. Emaar is running the release as an EOI registration rather than an open sale, against limited inventory.
Residents access The Valley master community amenities, covering the Golden Beach, a Sports Village and fitness zone, community parks, Kids’ Dale play areas, the Town Centre retail hub, and jogging and cycling paths.
Limited Period: Free DLD Waiver on select units