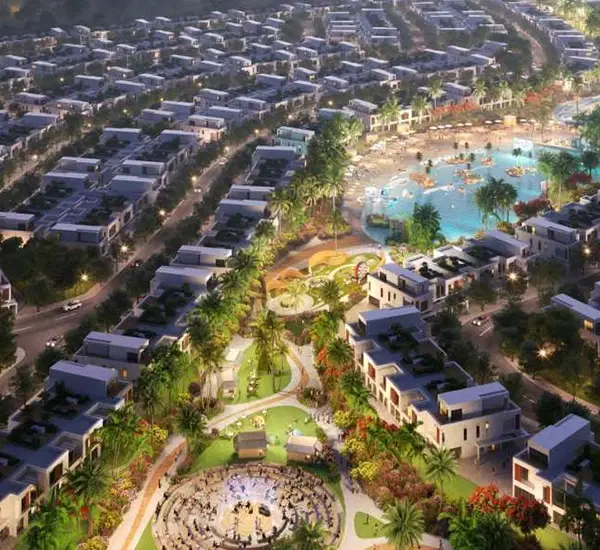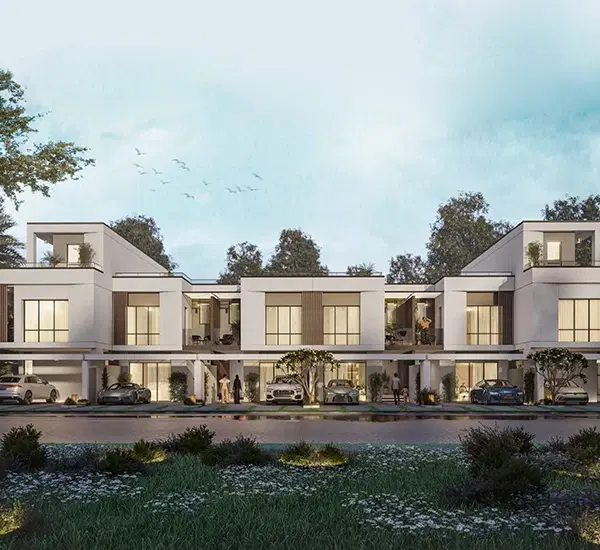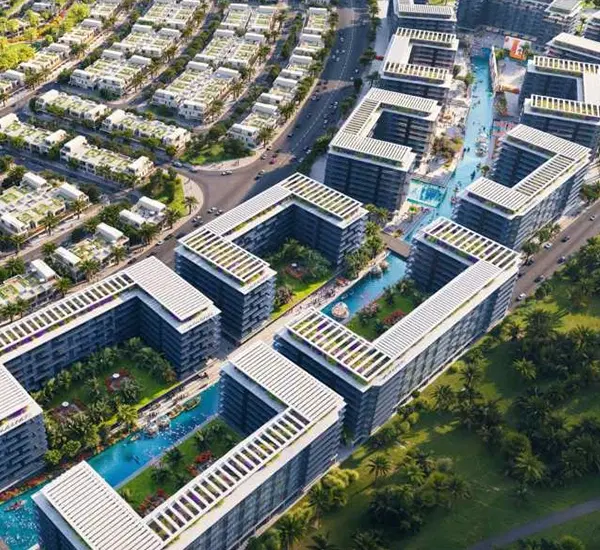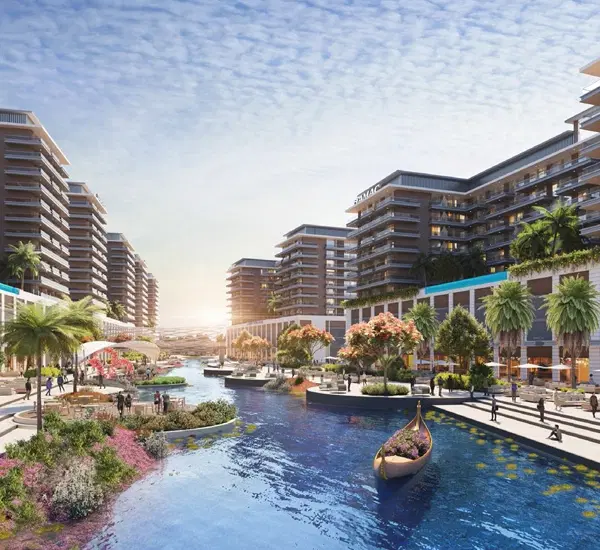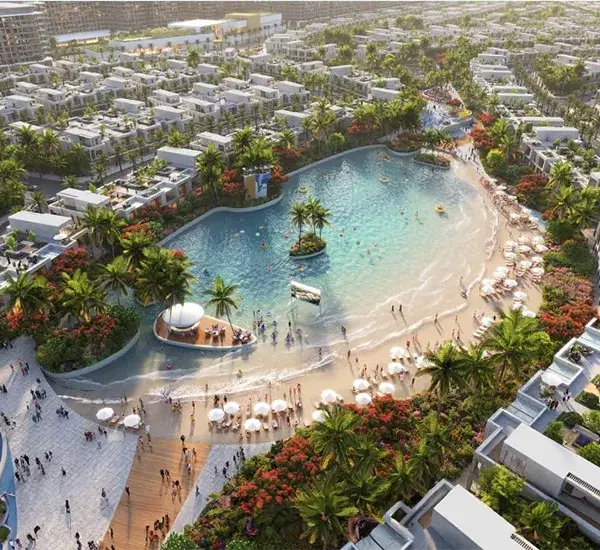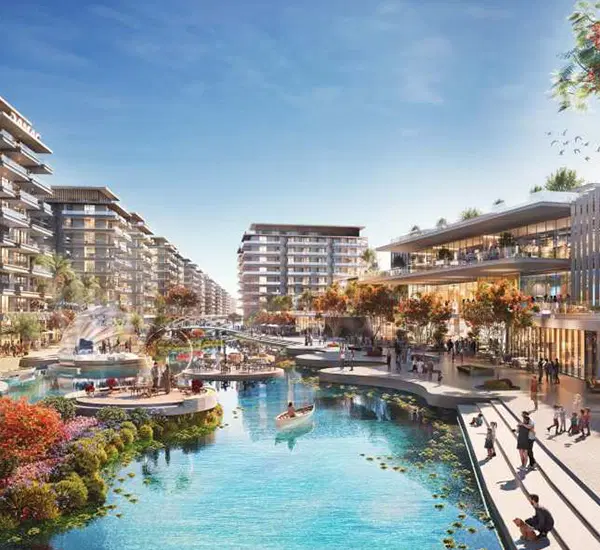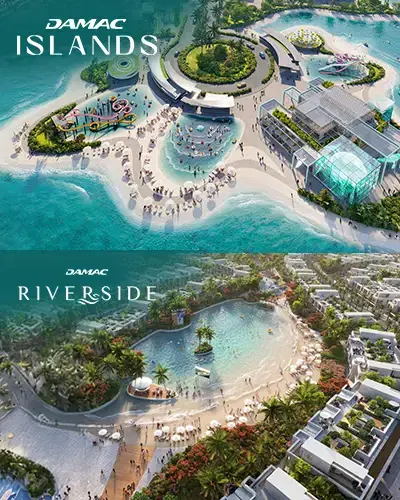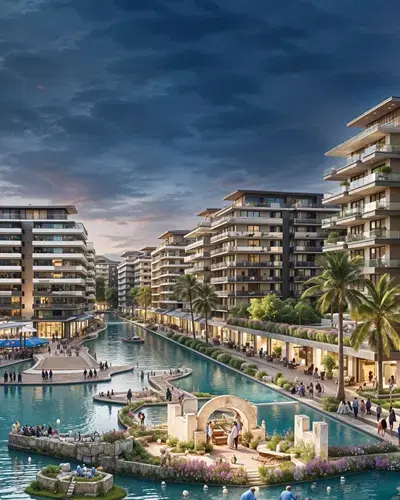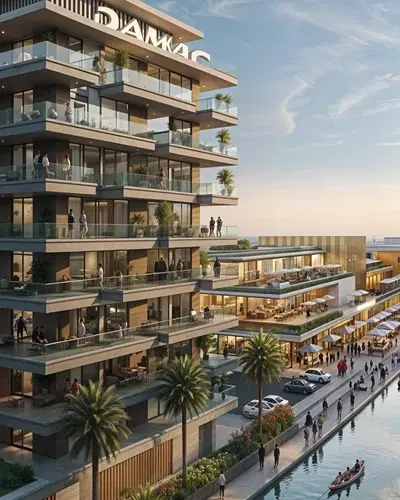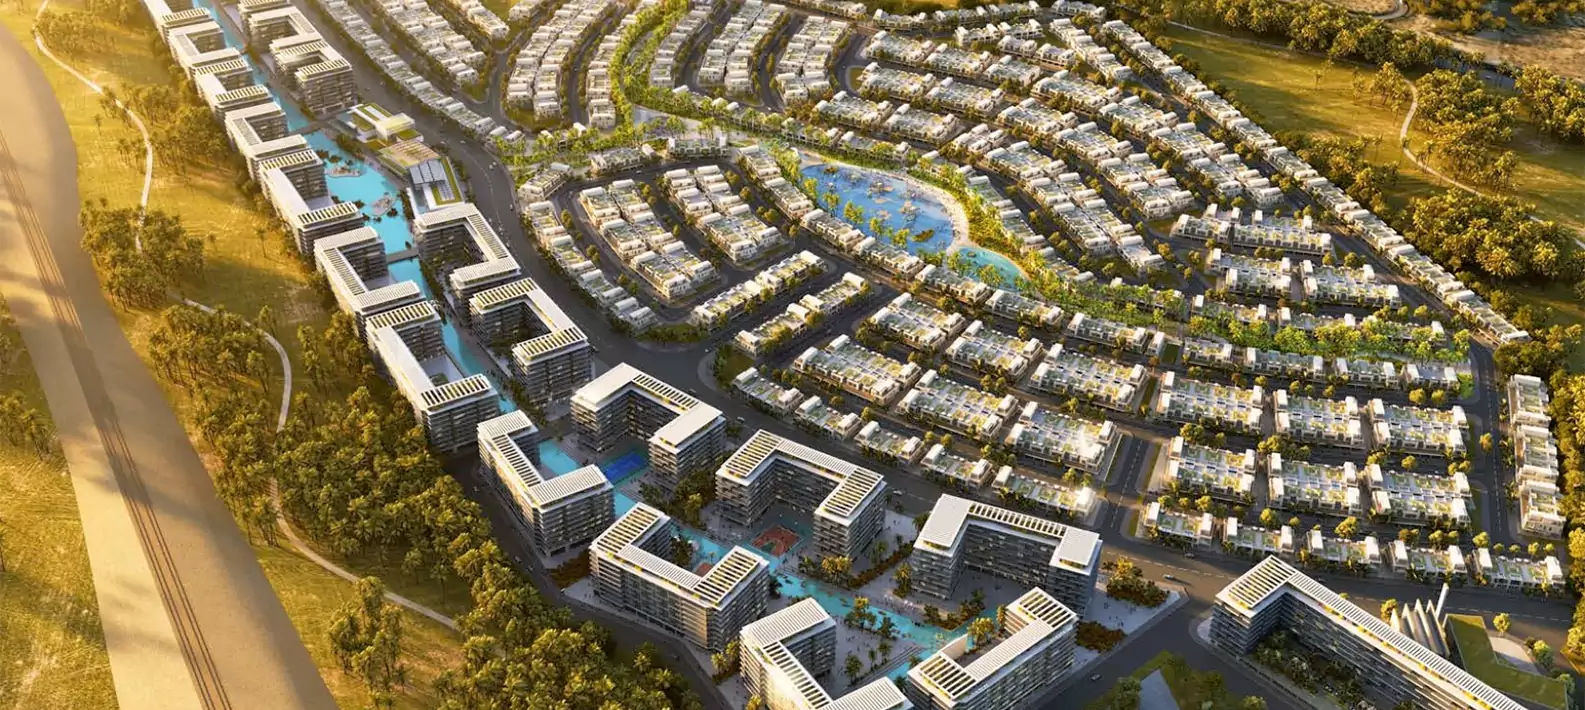

Riverside Views by DAMAC is a waterfront residential project with apartment towers set beside the flowing water of a river channel. Green landscape surrounds the buildings, and homes look over the waterways or the gardens. The community is planned away from the crowded parts of the city, so residents get a quieter setting with nature close by.
The Riverside Views payment plan is a launch plan with 70% paid before handover. Most construction stage payments are 1% per month, with 4 larger milestone payments added in between. The full schedule is below.
DAMAC Properties develops residential, commercial and leisure real estate. In Dubai, its projects include apartments, penthouses, townhouses, villas, plots, serviced apartments and office space. The company also has projects in Abu Dhabi and Ras Al Khaimah, and its presence extends to Saudi Arabia, Qatar, Jordan, Iraq, Lebanon, the United Kingdom, Canada and the Maldives.
The DAMAC portfolio in Dubai includes ready towers in Business Bay and Dubai Marina along with large master communities such as DAMAC Hills, DAMAC Hills 2, DAMAC Lagoons, DAMAC Islands and DAMAC Islands 2. Several of these communities were launched in phases, such as DAMAC Islands followed by DAMAC Islands 2. Current DAMAC launches in Dubai have handover dates up to 2030. Branded projects such as DAMAC Cavalli Towers and Safa One by de Grisogono are part of the same portfolio.
An apartment at Riverside Views needs a smaller budget than a townhouse in the same community, where 4 and 5 bedroom townhouses start at AED 1.99 million. Owners still get full access to the shared community facilities. A smaller home is also easier to furnish, clean and maintain than a townhouse with more rooms and floors.
DAMAC has released several apartment phases within the Riverside community. Capri 1 at Riverside Views offers 1 and 2 bedroom homes from AED 993,000, and Riverside Views Phase 2 is the next apartment release, starting from AED 888,000. These releases show a steady supply of apartments in a community that also has townhouses and villas. Instalment plans across these launches let buyers spread payments over the construction period.
Riverside Views and Riverside View Royal are both DAMAC apartment launches in the Riverside community. The table compares the details published for each project.
| Feature | Riverside Views | Riverside View Royal |
|---|---|---|
| Starting Price | AED 0.999 million | AED 1.3 million |
| Size Range | 785 to 1,331 sq ft | 797 to 1,482 sq ft |
| Possession | May 2028 | 2029 |
| Drive to Expo 2020 | 12 minutes | 16 minutes |
| Swimming Pool and Gym | Yes | Yes |
| Spa | Yes | Yes |
| Yoga Court | Yes | Not listed |
| Clubhouse | Not listed | Yes |
Riverside Views suits buyers who want a lower entry price and an earlier move in date. Riverside View Royal suits buyers who need a larger maximum unit size.
| Instalment | Payment | Due |
|---|---|---|
| Down Payment | 20% | On purchase date |
| Instalments 1 to 11 | 11% | Within 13 months |
| Instalment 12 | 5% | Within 14 months |
| Instalments 13 to 18 | 6% | Within 20 months |
| Instalment 19 | 5% | Within 21 months |
| Instalments 20 to 25 | 6% | Within 27 months |
| Instalment 26 | 5% | Within 28 months |
| Instalments 27 to 33 | 7% | Within 35 months |
| Instalment 34 | 5% | Within 36 months |
| Final Payment | 30% | On completion |



The Riverside Views floor plan offers 1 bedroom and 2 bedroom layouts in 5 building categories: Azure 2, Capri 2, Marine 3, Marine 4 and Royal 3 and 4. More than 150 layout plans are published across these buildings. Azure 2 has the longest list of 1 bedroom layouts, from Type A1 to Type K3. Marine 3 and Marine 4 mainly offer 1 bedroom plans in the A series up to Type A22, with a smaller set of 2 bedroom plans. Royal 3 and 4 has 1 bedroom Types A1 to F1 and 2 bedroom Types C1 to C6. In the Azure, Capri and Marine buildings, level 1 has its own layout types, while upper floors repeat plans across ranges such as levels 1 to 7, 2 to 8 and 3 to 7. Homes include a living and dining area and a master bedroom.
The amenities at DAMAC Riverside Views cover fitness, family time, social life and daily shopping. For fitness, residents have a swimming pool, a fully equipped gym, a fitness centre, an outdoor gym, a spa and sauna, a yoga court, yoga and meditation spaces, jogging trails, cycling trails and a running track. Children have a kids play area and a kids park. Sports facilities include a cricket field, a practice cricket pitch, sports courts and indoor and outdoor sports areas. Social spaces include BBQ areas, a festive lawn, a community hall, a multipurpose hall, a multipurpose lounge and an outdoor seating area. For daily needs there is a supermarket, retail outlets, a shopping mall, weekend markets, restaurants, cafes, and schools and institutes. The master plan also lists hotels. The community also has landscaped gardens, parks, 24x7 security and ample parking.
Riverside Views is located in a new off plan community in Dubai at the junction of Yalayis Street and Emirates Road. The project is right next to Dubai Investment Park 2 and a short drive from Al Maktoum International Airport. Expo 2020 is 12 minutes from the project, Global Village is 16 minutes, Trump International Golf Club is 18 minutes and Dubai Outlet Mall is 19 minutes. The surrounding districts include Jumeirah Golf Club, Production City, Jumeirah Village Circle, Dubai Marina and Dubai Miracle Garden, which offer golf courses, sports courts, shopping and waterfront attractions.
Content Reviewed By: Vikas Taneja-RERA Certified Broker (BRN: 82127), Honey Money Real Estates L.L.C. (ORN: 28658). Advising HNI and NRI buyers on Dubai off-plan and ready property, with direct transaction experience across Downtown Dubai, Dubai Creek Harbour, MBR City, Sobha Hartland, The Valley, and Dubailand communities.
Company Authority: Honey Money Real Estates L.L.C. is a DLD-registered brokerage (ORN:28658) operating under Dubai’s Real Estate Regulatory Agency (RERA). All project data on this page is cross-checked against the developer’s official documentation and DLD records. Pricing and availability are market-indicative at the time of review and subject to change.
The project is part of the DAMAC Riverside master community in Dubai. The same community includes 4 and 5 bedroom townhouse projects such as Olive, Ivy, Lush, Sage, Green Vein and Water Vein at Riverside.
The project suits buyers looking for a balance between urban convenience and a calm natural setting. The master plan follows a family oriented design, with towers, gardens and wellness spaces meant for everyday community living.
More than 150 layout plans are published for Riverside Views across Azure 2, Capri 2, Marine 3, Marine 4 and Royal 3 and 4. Each building category has its own layout codes and floor ranges.
Yes, the master plan includes schools and institutes within the community. Families also get a kids park, a kids play area and a festive lawn for outdoor time and community events.
Yes, Riverside Views includes a parking facility and ample parking space for all residents. The community also provides 24x7 security, along with landscaped gardens and parks around the residential towers.
Yes, hotels are listed in the Riverside Views master plan. The plan also includes a community hall and a multipurpose hall, which give residents indoor spaces for gatherings and events within the community.
Yes, residents have a supermarket, retail outlets, a shopping mall, restaurants and cafes inside the community. Weekend markets add another shopping option, and all of these are part of the Riverside Views master plan.
Riverside Views Phase 2 is the next apartment phase in the same community. It offers 1 and 2 bedroom homes with prices from AED 888,000, and its full launch details are yet to be announced.
Limited Period: Free DLD Waiver on select units