
Updated: 21 May 2026|Reviewed by Vikas Taneja, RERA Broker|BRN 82127
WASL Cedarwood Estates South at Jumeirah Golf Estates Dubai Project Highlights
Exclusive Golf Villas
Only 121 luxury residences in a private golf-front community.
Prestigious Golf Address
Located within 1,100 hectare Jumeirah Golf Estates.
Excellent Connectivity
Just 30 minutes from Downtown Dubai and Dubai Marina.
Nature-Inspired Masterplan
Green islands and landscaped open spaces throughout.
Long-Term Investment Appeal
Q1 2030 handover in premium luxury corridor.

WASL Cedarwood Estates South at Jumeirah Golf Estates Dubai

Only 121 villas. Each one fronts the fairway. Cedarwood Estates South is the third and most exclusive release in WASL Properties' Jumeirah Golf Estates - The Next Chapter series, following the sold-out Pinewood and Ashwood. Standalone 4, 5, and 6 bedroom villas from AED 12.23M, sized 6,070 to 9,471 sq.ft, with private infinity pools and a 10/40/50 payment plan to Q1 2030 handover. After this estate, no new villa launches are planned within JGE.

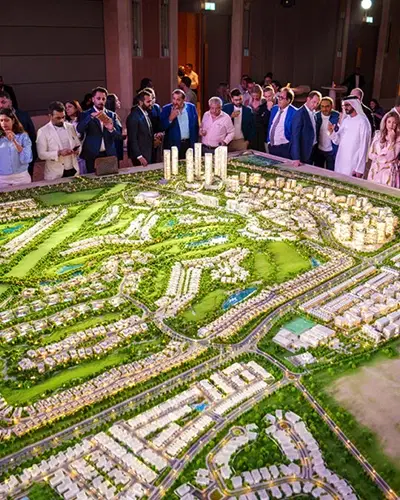
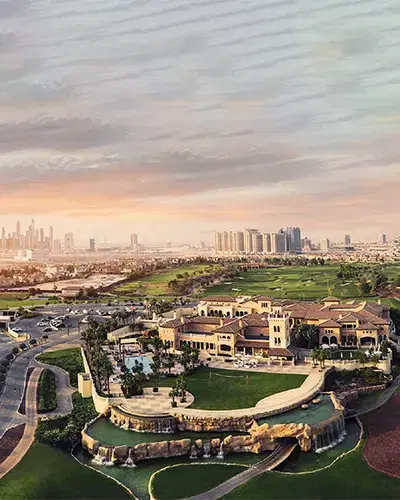
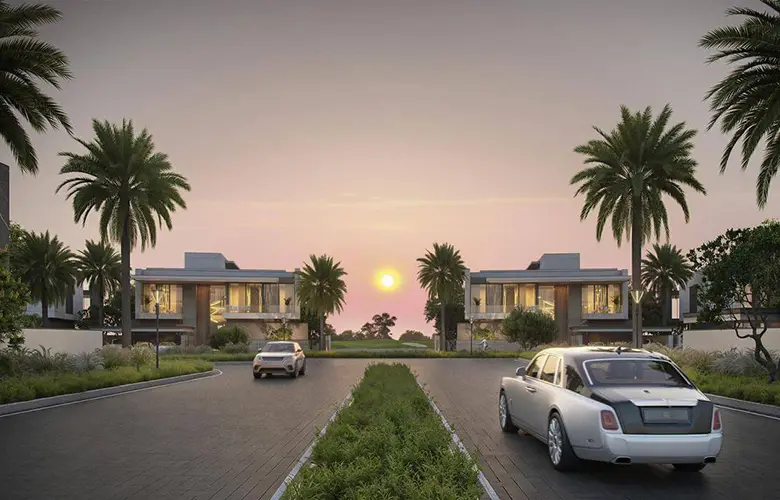
Cedarwood Estates South at Jumeirah Golf Estates is a 121-villa low-density cluster developed by WASL Properties, the master developer entrusted with a mandate from the Government of Dubai. The estate sits within JGE's 'The Next Chapter' expansion, the third release after the sold-out Pinewood Estate Homes and Ashwood Estates. WASL operates 60,000+ residential and commercial units, 8 golf clubs, and 35+ hotels and serviced apartments across 12 master developments, a balance-sheet credential that matters more on a Q1 2030 handover than any marketing line. The estate occupies the southern arc of JGE in Me'aisem First, between Sheikh Mohammed Bin Zayed Road (E311) and Zayed Bin Hamdan Road, and fronts the existing Earth and Fire championship courses, designed by Greg Norman. The 121-villa count is fixed. No further villa launches within the Next-Chapter master plan have been announced.

4, 5 & 6 BR Standalone Villas: What Each Layout Delivers

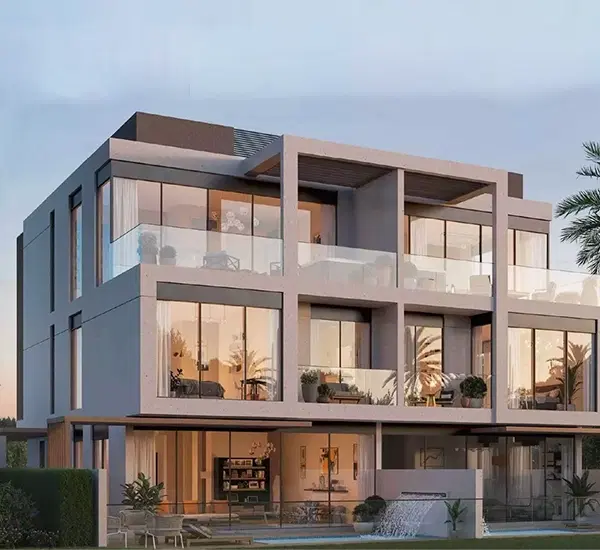
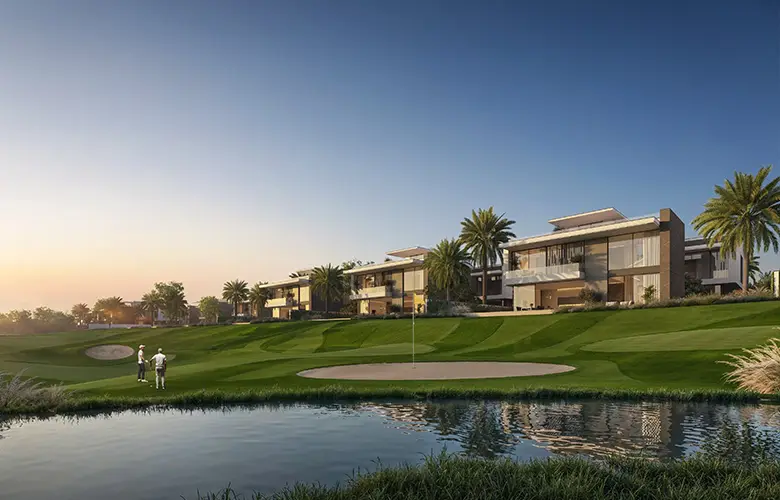
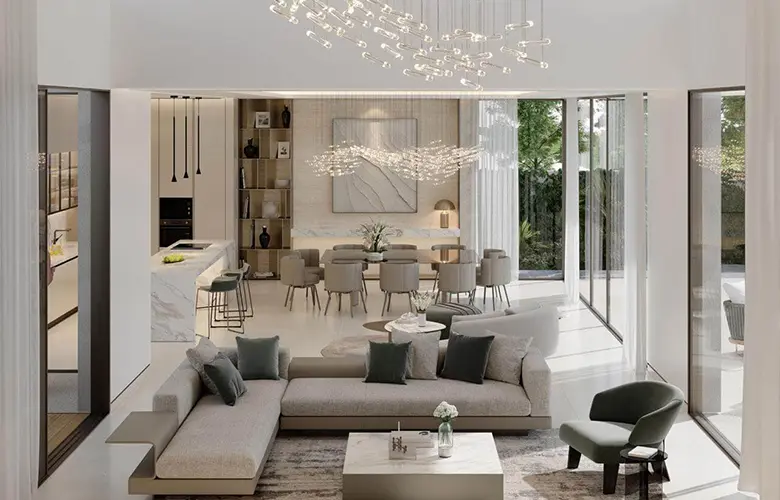
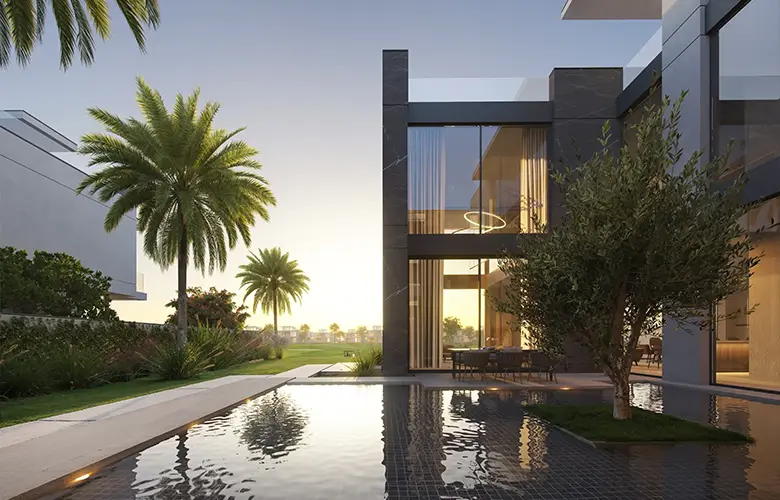
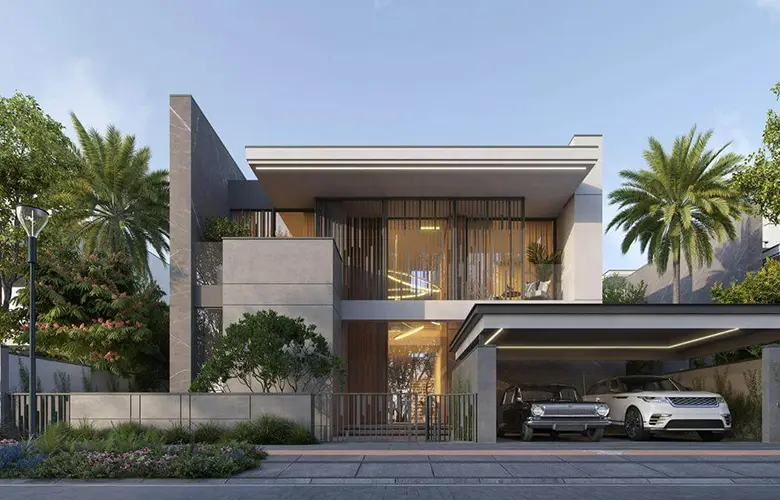
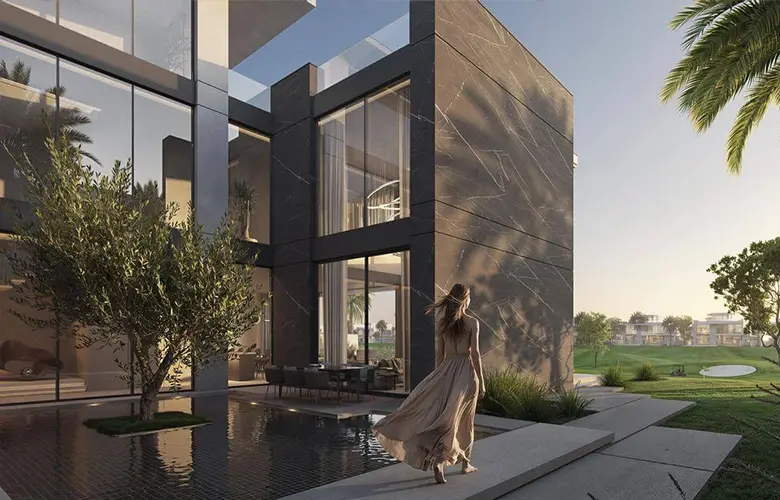
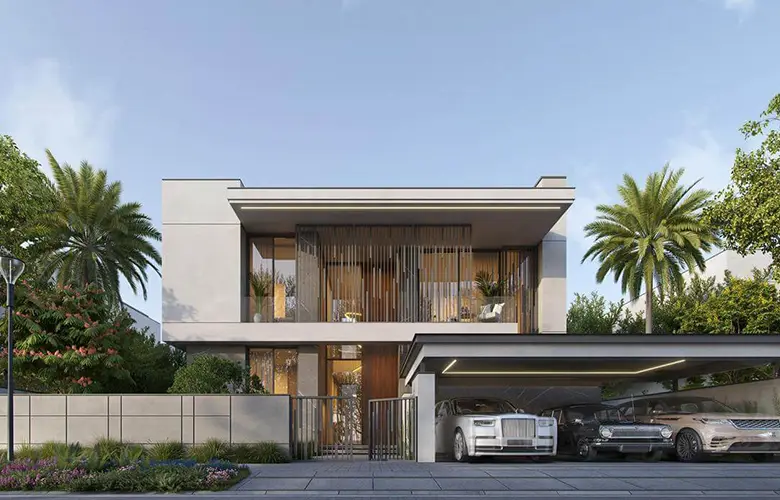
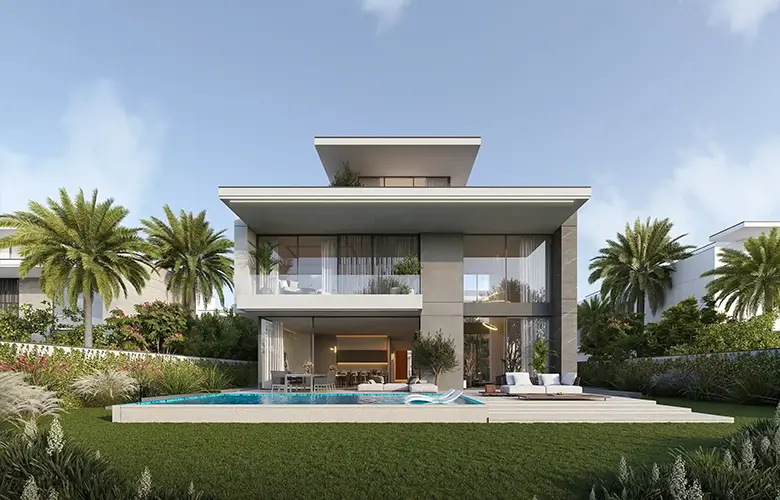
The 121-villa collection covers three typologies: 4-bedroom layouts at approximately 6,070 sq. ft. built-up area, 5 bedroom layouts at approximately 7,918 sq. ft., and 6-bedroom layouts up to 9,471 sq ft. Every villa is a two-story home with a functional roof-top lounge, a grand double-height entrance, an in-built elevator, and three covered parking bays. Each plot includes a private infinity pool, a landscaped courtyard, and a sheltered BBQ terrace. Interior finishes specify Calacatta marble surfaces, Armani Grey marble joinery, recon veneer cabinetry, porcelain flooring, and refined ironmongery. The spec sheet sits above what Pinewood and Ashwood received. Floor plates lead with open-plan living rooms that flow into the garden through floor-to-ceiling glazing.

1,100 Hectares. Two Championship Courses. One 15km Riding Trail.

Jumeirah Golf Estates is one of Dubai's most established residential golf destinations, a 1,100 hectare master community structured around 16 residential clusters and two Greg Norman-designed championship courses (Earth and Fire). The plot of this project is located within a 960,164 sq m sports and recreation realm, with sculpted green islands, terraced planting, and curated tree clusters integrated along the internal loop. The estate's most distinct lifestyle layer is its proximity to the JGE equestrian center, a 15km riding trail runs within walking distance of the cluster, a layer that no previous Pinewood or Ashwood plot carried. Residents inherit a fully operational community: the existing JGE Clubhouse, Flame Tree Restaurant, sports bar, tennis stadium, kilometers of jogging and cycling paths, and the upcoming Mandarin Oriental hotel, all within the wider master plan. International schools Victory Heights Primary and Nord Anglia International are within a 15-minute drive. Mediclinic and NMC Royal Clinic are 20 minutes away. The JGE Metro station is 10 minutes by car. This is not an off-plan address waiting for amenities to arrive; the amenities are already operational, and this project plugs into them on day one of handover.

The Investment Case: Why Cedarwood Enters Below the Community Average

Property Finder DLD-tracked data shows the JGE villa community trading at approximately AED 2,323 per sq.ft over the last 12 months, with average asking prices around AED 17.7 million. Cedarwood Estates' AED 12.23M entry on a 6,070 sq.ft 4 BR villa places launch pricing at approximately AED 2,015 per sq.ft, a clear discount to the community average and a structural one, given the four-year handover runway. Average gross rental yields across the JGE community sit at approximately 6.72%, with sustained demand from expatriate families and golf-lifestyle professionals. Community-level prices appreciated by approximately 19.1% year-on-year in October 2025, while rental rates rose 18.2% over the same period. Every villa exceeds the AED 2 million Golden Visa threshold, granting the buyer (and spouse and dependants) the UAE's 10-year residency. The UAE retains 0% capital gains tax and 0% income tax on rental returns. Vikas Taneja, BRN 82127: 'In Jumeirah Golf Estates, the cluster matters more than the unit. At Cedarwood Estates, the cluster has only 121 doors. That is the entire trade.

The Last Estate in the Next-Chapter Villa Series

This project is not the start of a phase. It is the closing chapter of one. Pinewood Estate Homes sold out in weeks. Ashwood Estates sold out in weeks. WASL has not announced a fourth villa release inside the Next-Chapter master plan. EOI booking is currently AED 500,000, followed by a 10% booking on allotment, a further 40% staged across four construction milestones, and 50% on handover in Q1 2030. The lower-floor-area 4 BR inventory typically clears first in the JGE-Next-Chapter pattern. Floor plans, tier-by-tier plot orientation maps, and the formal payment-plan PDF are released by the Dubai Housing team on direct request. Speak to us before the 4 BR plot inventory closes.

Payment Plan

10%On Booking

40%During Construction

50%On Handover

WASL Cedarwood Estates South Floor Plans

Cedarwood Estates South at Jumeirah Golf Estates presents 4 BR villas with approximately 6,070 sq.ft built-up area, designed with expansive living and dining zones, private gardens, and elegant family spaces. 5 BR villas extend to approximately 7,918 sq.ft BUA with larger entertainment areas, multiple lounges, and enhanced outdoor settings. The ultra-luxury 6 BR villas reach up to 9,471 sq.ft BUA, featuring grand layouts, premium leisure spaces, private amenities, and seamless indoor-outdoor living crafted for golf estate lifestyles.

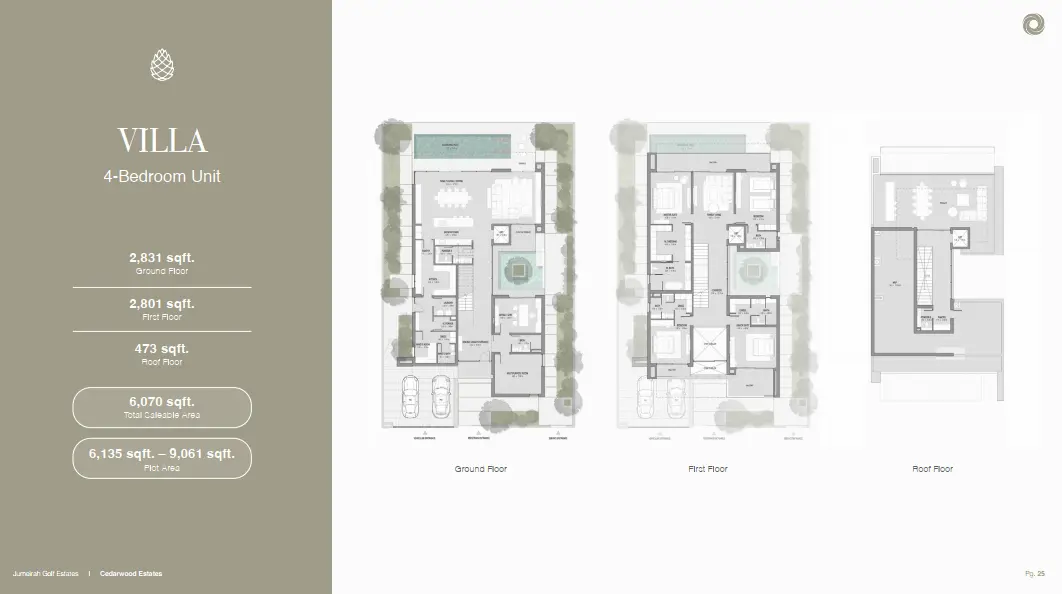
Cedarwood Estates South Villas by WASL at Jumeirah Golf Estates 4 BR Villa Floor Plan
Total Area : 6,070 Sq. Ft.
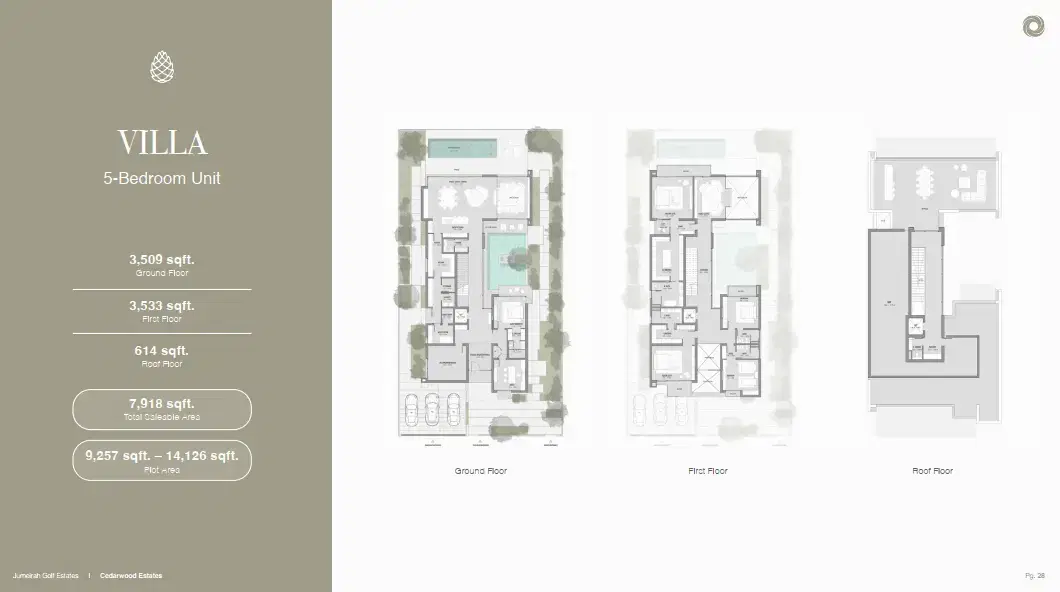
Cedarwood Estates South Villas by WASL at Jumeirah Golf Estates 5 BR Villa Floor Plan
Total Area : 7,918 Sq. Ft.
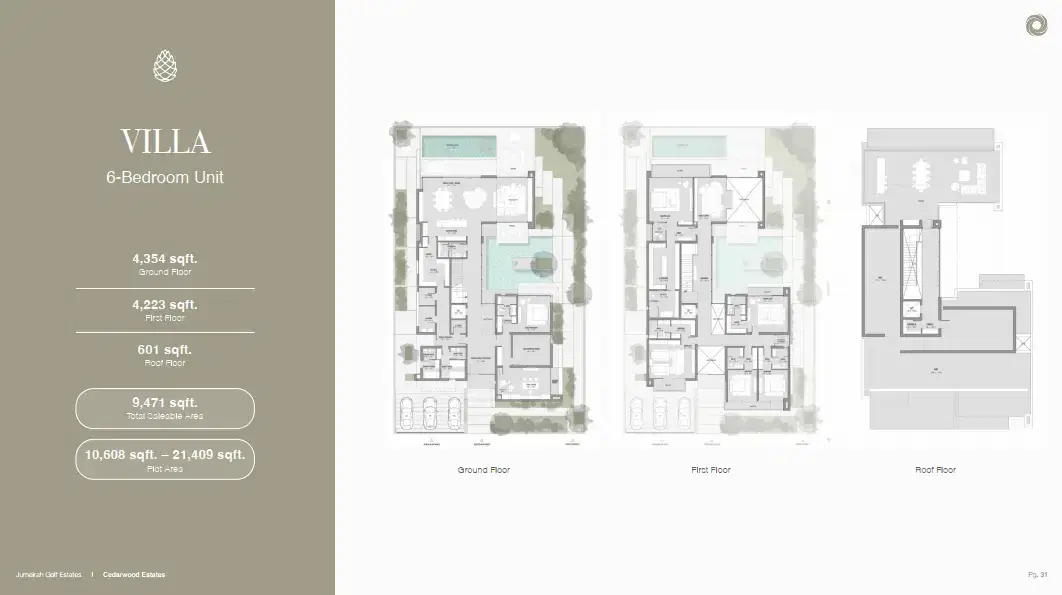
Cedarwood Estates South Villas by WASL at Jumeirah Golf Estates 6 BR Villa Floor Plan
Total Area : 9,471 Sq. Ft.

Cedarwood Estates South by WASL Amenities

The Cedarwood amenity stack runs at two levels. Inside the estate, every villa is self-contained with a private infinity pool, courtyard, roof-top lounge, elevator, and three parking bays so daily life does not depend on shared facilities. Outside the cluster gate, residents inherit the full Jumeirah Golf Estates community: two Greg Norman championship courses, the JGE Clubhouse and Flame Tree dining, a tennis stadium, the equestrian center with its 15km riding trail, and the upcoming Mandarin Oriental hotel within the master plan. The community has been operational for 15+ years schools, clinics, retail, and fitness infrastructure are already in place. This is rare for an off-plan villa launch at this ticket size in Dubai.

Swimming Pool
Jogging Track
Gymnasium
Kid's Play Area
Dining Outlets
Retail Outlets
Car Parking
Restaurants
Outdoor Play Area
Green Surrounding

WASL Cedarwood Estates South at Jumeirah Golf Estates Dubai Location

Jumeirah Golf Estates sits in Me'aisem First, the northern aviation-and-leisure corridor of Dubai wedged between Sheikh Mohammed Bin Zayed Road (E311) and Zayed Bin Hamdan Road (E44), with direct connections to Hessa Street and Al Khail Road. Dubai's 2040 Urban Master Plan identifies this corridor as a green-density growth quadrant, balancing Expo City Dubai to the south, Dubai Marina to the west, and the wider Dubailand catalogue to the east. For a Cedarwood Estates resident, that translates into a 10-minute drive to the JGE Metro station, a 20-minute commute to Expo City and Discovery Gardens, and a 25-minute weekend run to Dubai Marina or Motor City. The Mandarin Oriental hotel sits within the master plan; the equestrian centre is walking distance from the cluster gate. Cedarwood Estates is built around its location, not adjacent to it.

  • 05 Min.Earth Course, Jumeirah Golf Estates
  • 10 Min.Dubai Sports City
  • 15 Min.Circle Mall, JVC
  • 25 Min.Palm Jumeirah
  • 24 Min.IMG Worlds of Adventure
  • 35 Min.Dubai International Airport
  • 15 Min.Motor City
  • 30 Min.Downtown Dubai

Content Reviewed By: Vikas Taneja — RERA Certified Broker (BRN: 82127), Honey Money Real Estates L.L.C. (ORN: 28658). Advising HNI and NRI buyers on Dubai off-plan and ready property, with direct transaction experience across Downtown Dubai, Dubai Creek Harbour, MBR City, Sobha Hartland, The Valley, and Dubailand communities.

Company Authority: Honey Money Real Estates L.L.C. is a DLD-registered brokerage (ORN:28658) operating under Dubai’s Real Estate Regulatory Agency (RERA). All project data on this page is cross-checked against the developer’s official documentation and DLD records. Pricing and availability are market-indicative at the time of review and subject to change.

People also ask

Cedarwood Estates sits inside Jumeirah Golf Estates, in the Me'aisem First district of Dubai, positioned between Sheikh Mohammed Bin Zayed Road (E311) and Zayed Bin Hamdan Road (E44). The 121-villa cluster fronts the existing Earth and Fire championship courses and sits within walking distance of the JGE equestrian centre. The community is approximately 30 minutes from Dubai Marina, 30 minutes from Downtown Dubai, and 30 minutes from Al Maktoum International Airport.

Cedarwood Estates offers three standalone villa typologies: 4-bedroom villas at approximately 6,070 sq. ft. 5 bedroom villas at approximately 7,918 sq. ft. and 6 bedroom villas up to 9,471 sq. ft. of built-up area. All 121 villas are two-story homes with an in-built elevator, double-height entrance, private infinity pool, BBQ terrace, three covered parking bays, and a functional roof-top lounge.

Cedarwood Estates currently accepts an Expression of Interest (EOI) of AED 500,000, followed by a 10% booking payment on formal allotment. Starting prices begin at AED 12.23M for a 4 bedroom villa, which means a booking ticket of approximately AED 1.223M. Speak with the Dubai Housing team for current floor-plan availability, or browse more villas in Jumeirah Golf Estates on our community page.

Cedarwood Estates follows a 10:40:50 construction-linked plan. You pay 10% on booking (after the AED 500,000 EOI), a further 40% across four construction milestones, and the remaining 50% on handover in Q1 2030. The first 50% of the price is staged across the four-year construction window, keeping the pre-handover cash commitment manageable for HNI buyers staging capital across multiple positions.

Cedarwood Estates is scheduled for handover in Q1 2030. Construction is being delivered by WASL Properties Dubai, the government-owned master developer, with 60,000+ residential units, 8 golf clubs, and 35+ hotels already operational. WASL's previous JGE-Next-Chapter villa releases, Pinewood Estate Homes and Ashwood Estates, have been built and delivered on schedule.

Yes. Every villa at Cedarwood Estates starts at AED 12.23M, well above the AED 2 million Golden Visa threshold. The UAE 10-year Golden Visa extends to the buyer's spouse and dependents. With all 121 villas comfortably crossing the AED 2M bar, Golden Visa eligibility is a baseline outcome for every Cedarwood buyer. Confirm specific unit value at the time of booking with the Dubai Housing team.

Three reasons stack up. One: it is the third and final-announced release in WASL's JGE-Next-Chapter villa series; the previous two (Pinewood, Ashwood) sold out. Two: Property Finder data shows the JGE villa community trading at approximately AED 2,323 per sq ft, with Cedarwood entering at approximately AED 2,015 per sq ft, a structural discount. Three: average gross rental yields in JGE sit at approximately 6.72%. Browse more villas in Jumeirah Golf Estates at dubaihousing-ae.com.

Get Insider Inventory

Priority access & direct developer prices

Limited Period: Free DLD Waiver on select units

Or chat on WhatsApp
We Deliver
Assured Privacy
Expert Consult
Free Site Visit
Best Price
RERA Broker #82127 | ORN #28658

Similar Properties

Divine One Hammock Park at Wasl Gate

Divine One Hammock Park at Wasl Gate

Wasl Gate
0.70M*
Studio, 1 & 2 BR
394 - 1,047 Sq. Ft.
Apartments