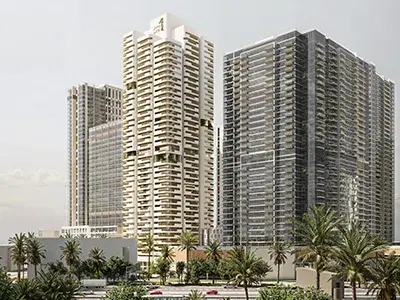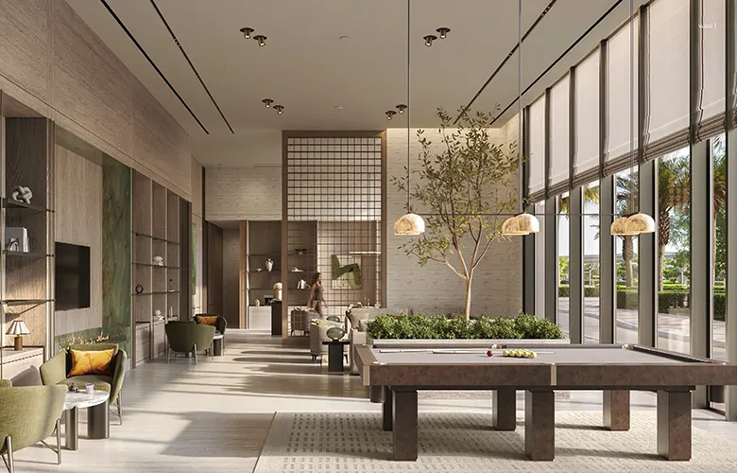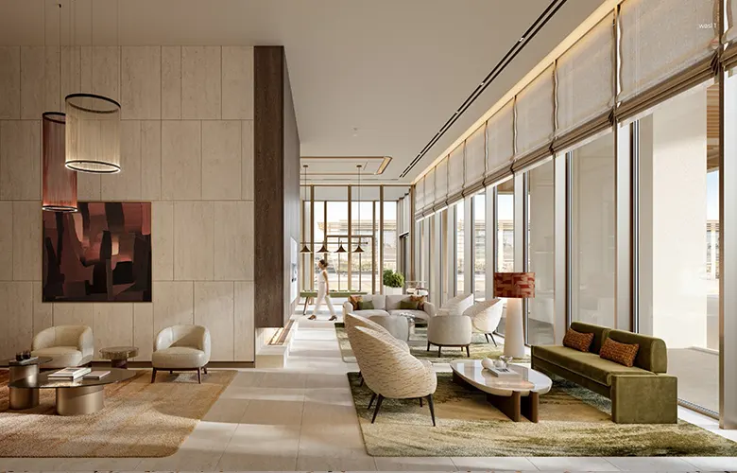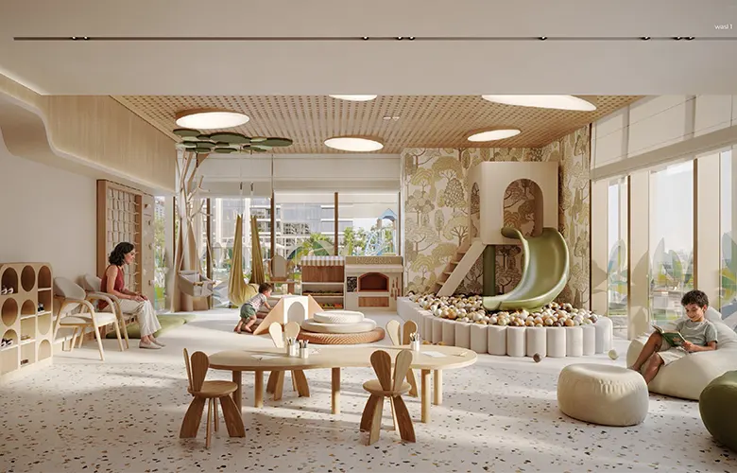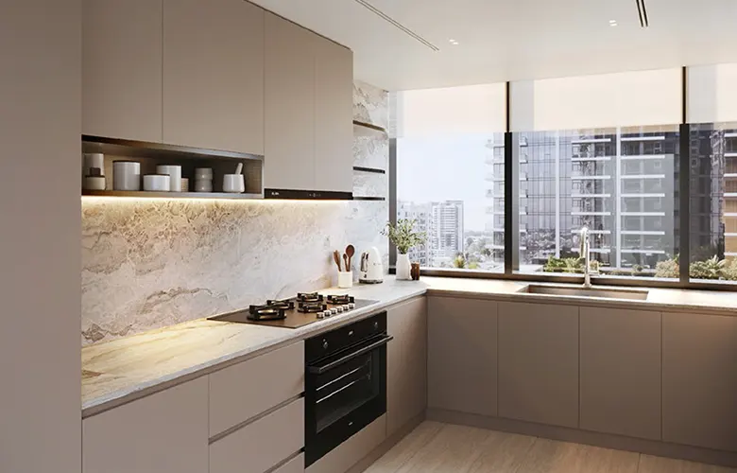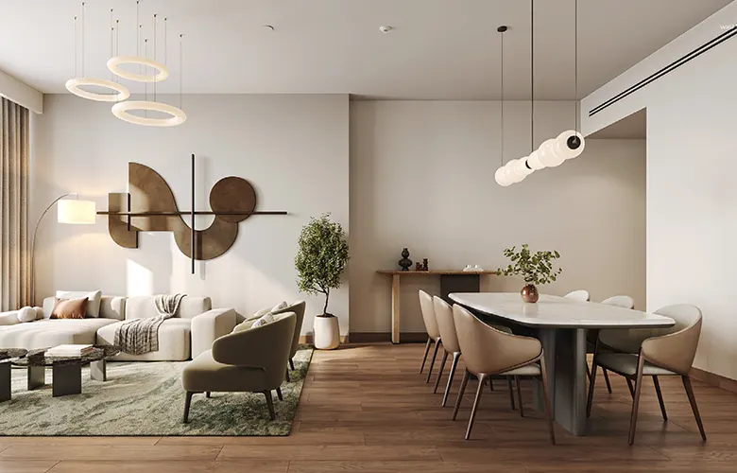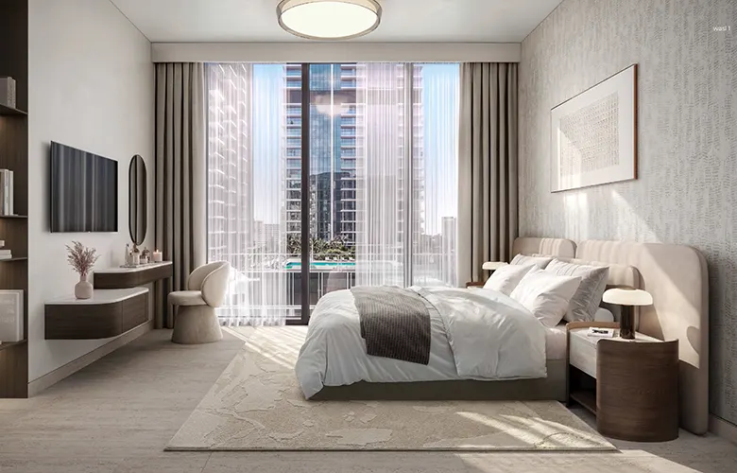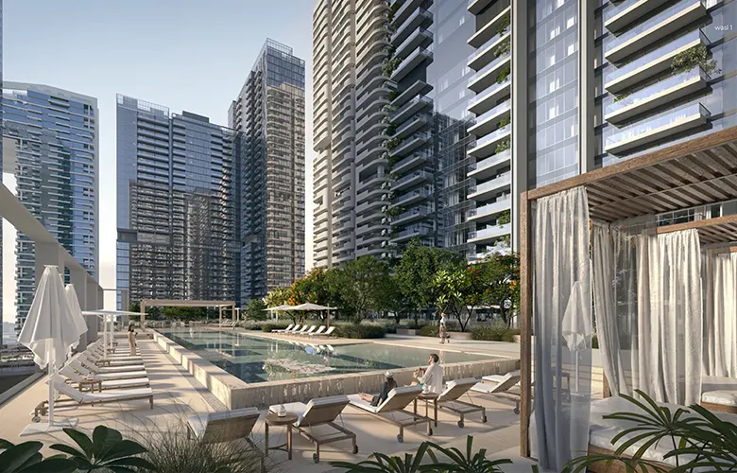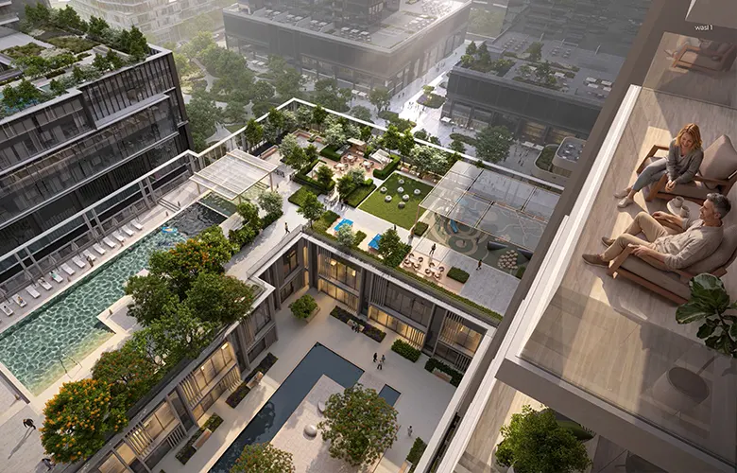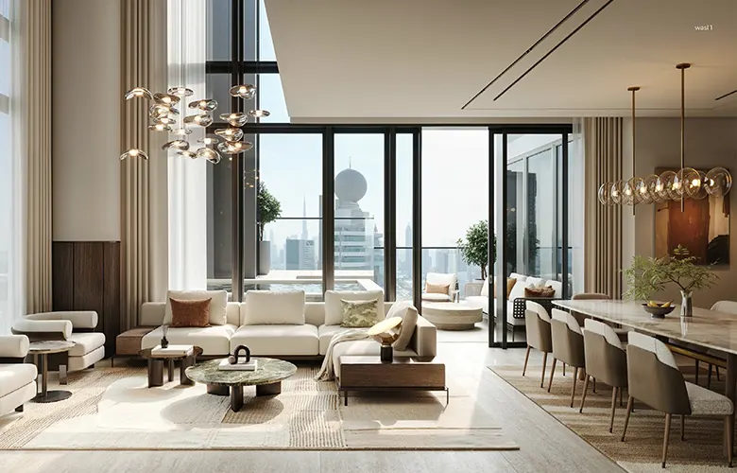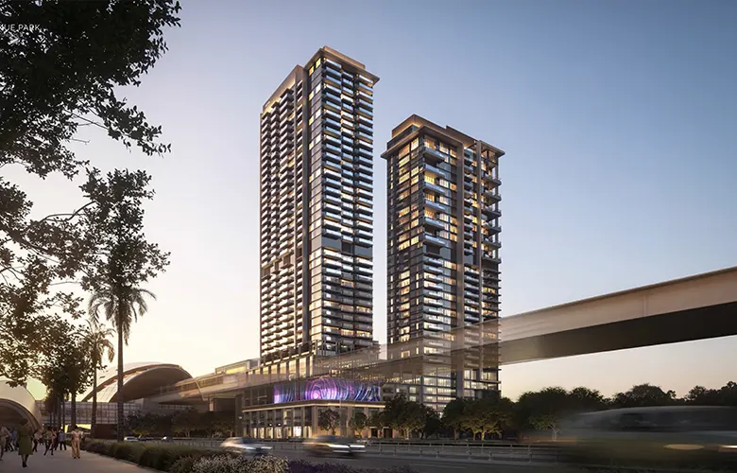

Wasl Avenue Park Towers II is made up of Tower A and Tower B, finished in a clean glazed façade designed to bring in natural light. Interiors use wood veneer, travertine effect tiles, tinted laminated glass and accent wallpaper, and every residence comes with a balcony.
Avenue Park Towers II offers 6 configurations, compared below by size and starting price.
| Configuration | Size (sq ft) | Starting Price |
|---|---|---|
| 1 Bedroom | 857 to 1,507 | AED 1.9M |
| 2 Bedroom | 1,301 to 3,215 | AED 2.66M |
| 2 Bedroom + Maid | 1,598 to 1,780 | AED 3.74M |
| 3 Bedroom + Maid | 2,039 to 2,123 | AED 5.42M |
| 3 Bedroom Duplex | 3,138 (total area) | Not published |
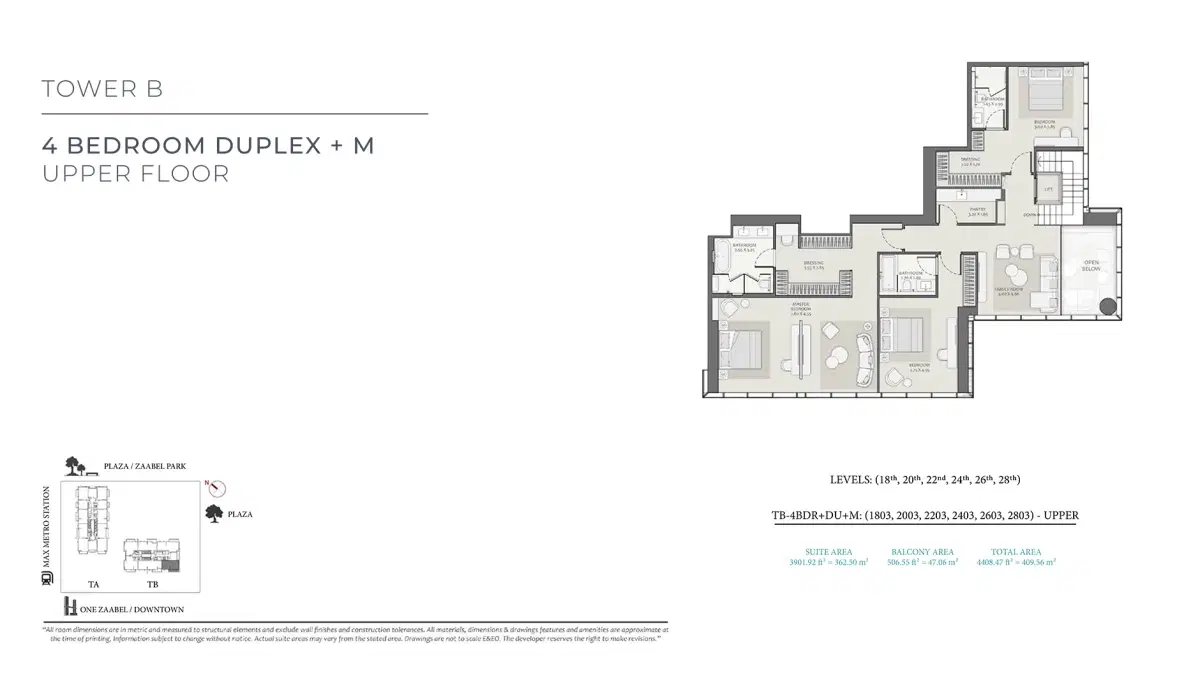
| 4 Bedroom Duplex | 4,408 (total area) | Not published |
Avenue Park Towers II is developed by wasl, also known as Wasl Properties, a subsidiary of the Dubai Real Estate Corporation established in 2008. The developer manages over 55,000 residential and commercial units across Dubai, and its earlier projects include Wasl Gate and the original Avenue Park Towers. Buyers can reach the sales team on 800 WASL or through the wasl.ae website.
Both projects are by wasl in Wasl 1, but they target different buyers, as the comparison below shows.
| Feature | Avenue Park Towers II | Nine Collective |
|---|---|---|
| Unit Types | 1, 2 and 3 bedroom apartments; 3 and 4 bedroom duplexes | 2, 3 and 4 bedroom apartments; 3, 4 and 5 bedroom duplexes |
| Starting Price | AED 1.9M | AED 4.4M |
| Size Range | 857 to 4,408 sq ft | 2,010 to 8,253 sq ft |
| Total Units | Not published | 215 |
| Payment Plan | 40/60 | 50/50 |
| Booking | 10% down payment | 5% on booking |
| Handover | 30 June 2030 (estimated) | 2030 |
| Maid’s Room | Selected units | Every unit |
| Units Above AED 2M | 2 bedroom and larger | All units |
Pros
Cons
| Payment | Due Date |
|---|---|
| 10% | Downpayment |
| 5% | 01-May-27 |
| 5% | 01-Dec-27 |
| 5% | 01-Jun-28 |
| 5% | 01-Dec-28 |
| 5% | 01-Jun-29 |
| 5% | 01-Dec-29 |
| 60% | 30-Jun-30 (Estimated Handover Date) |
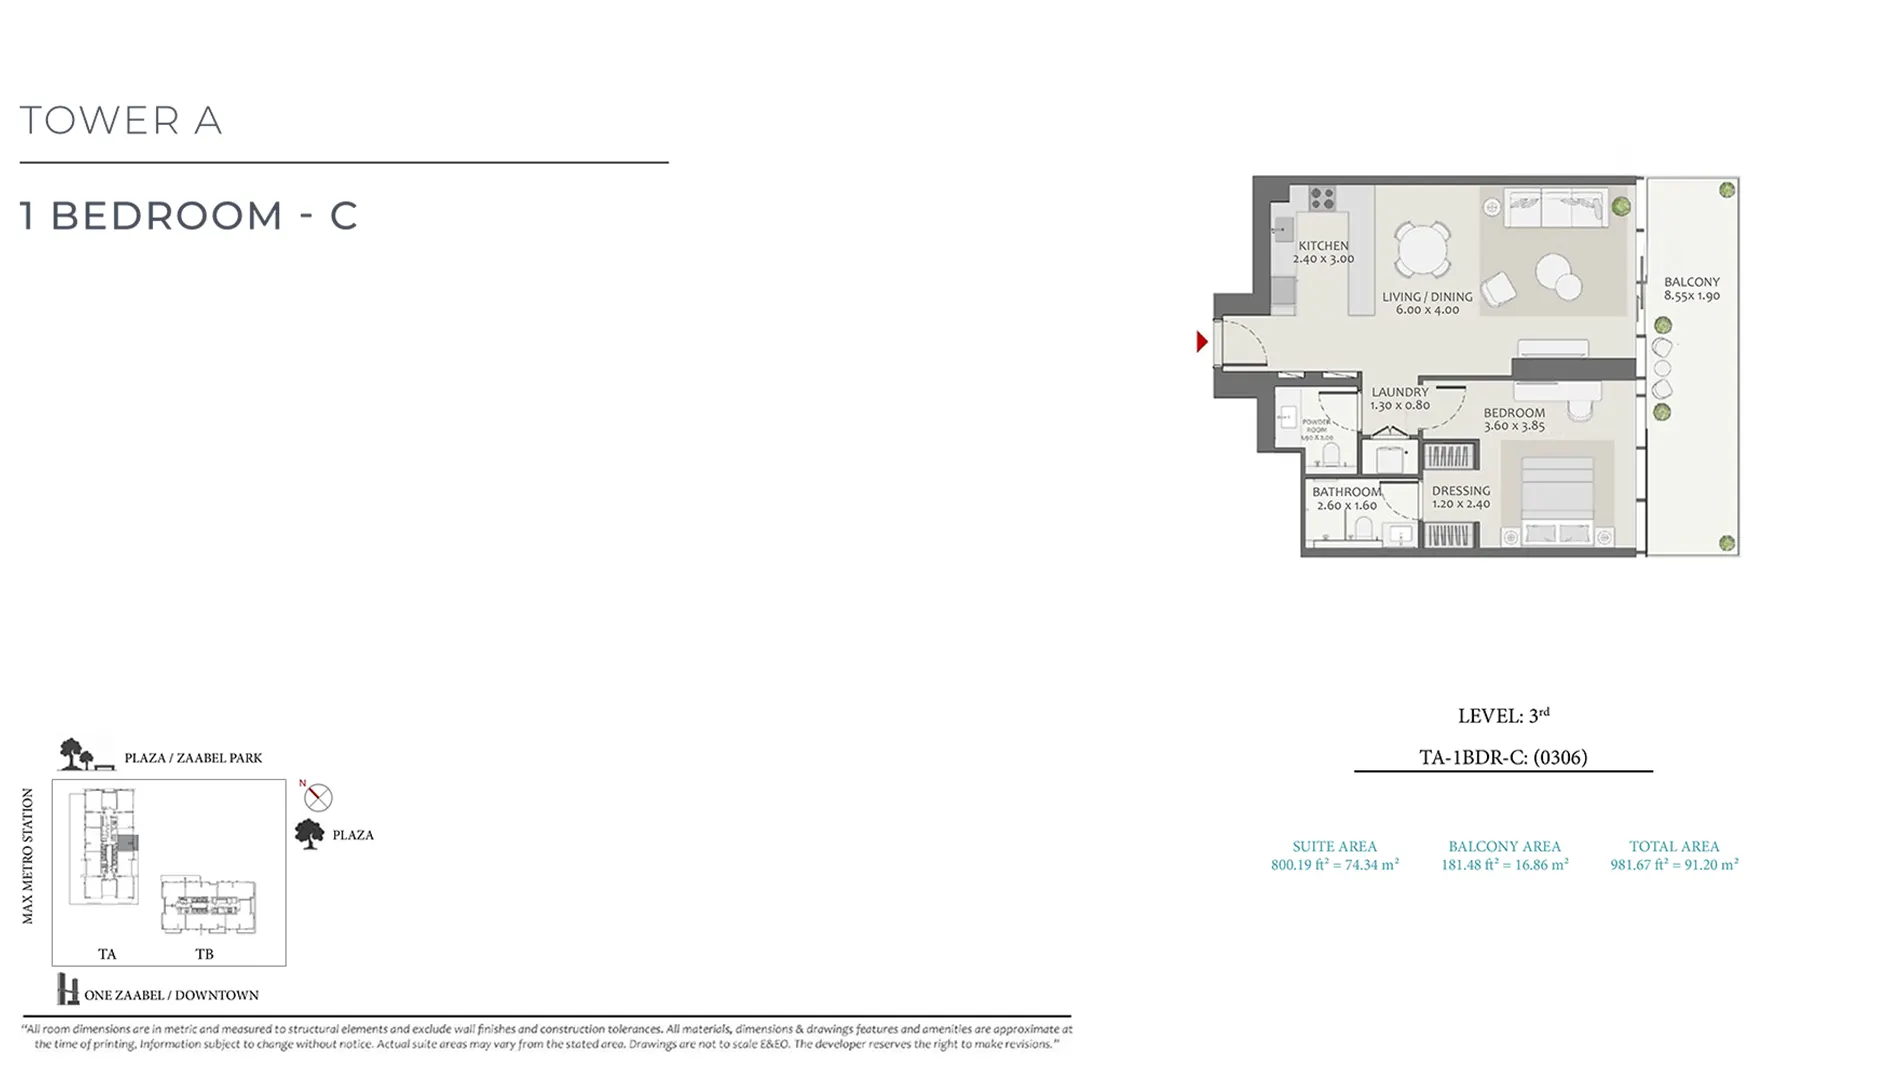
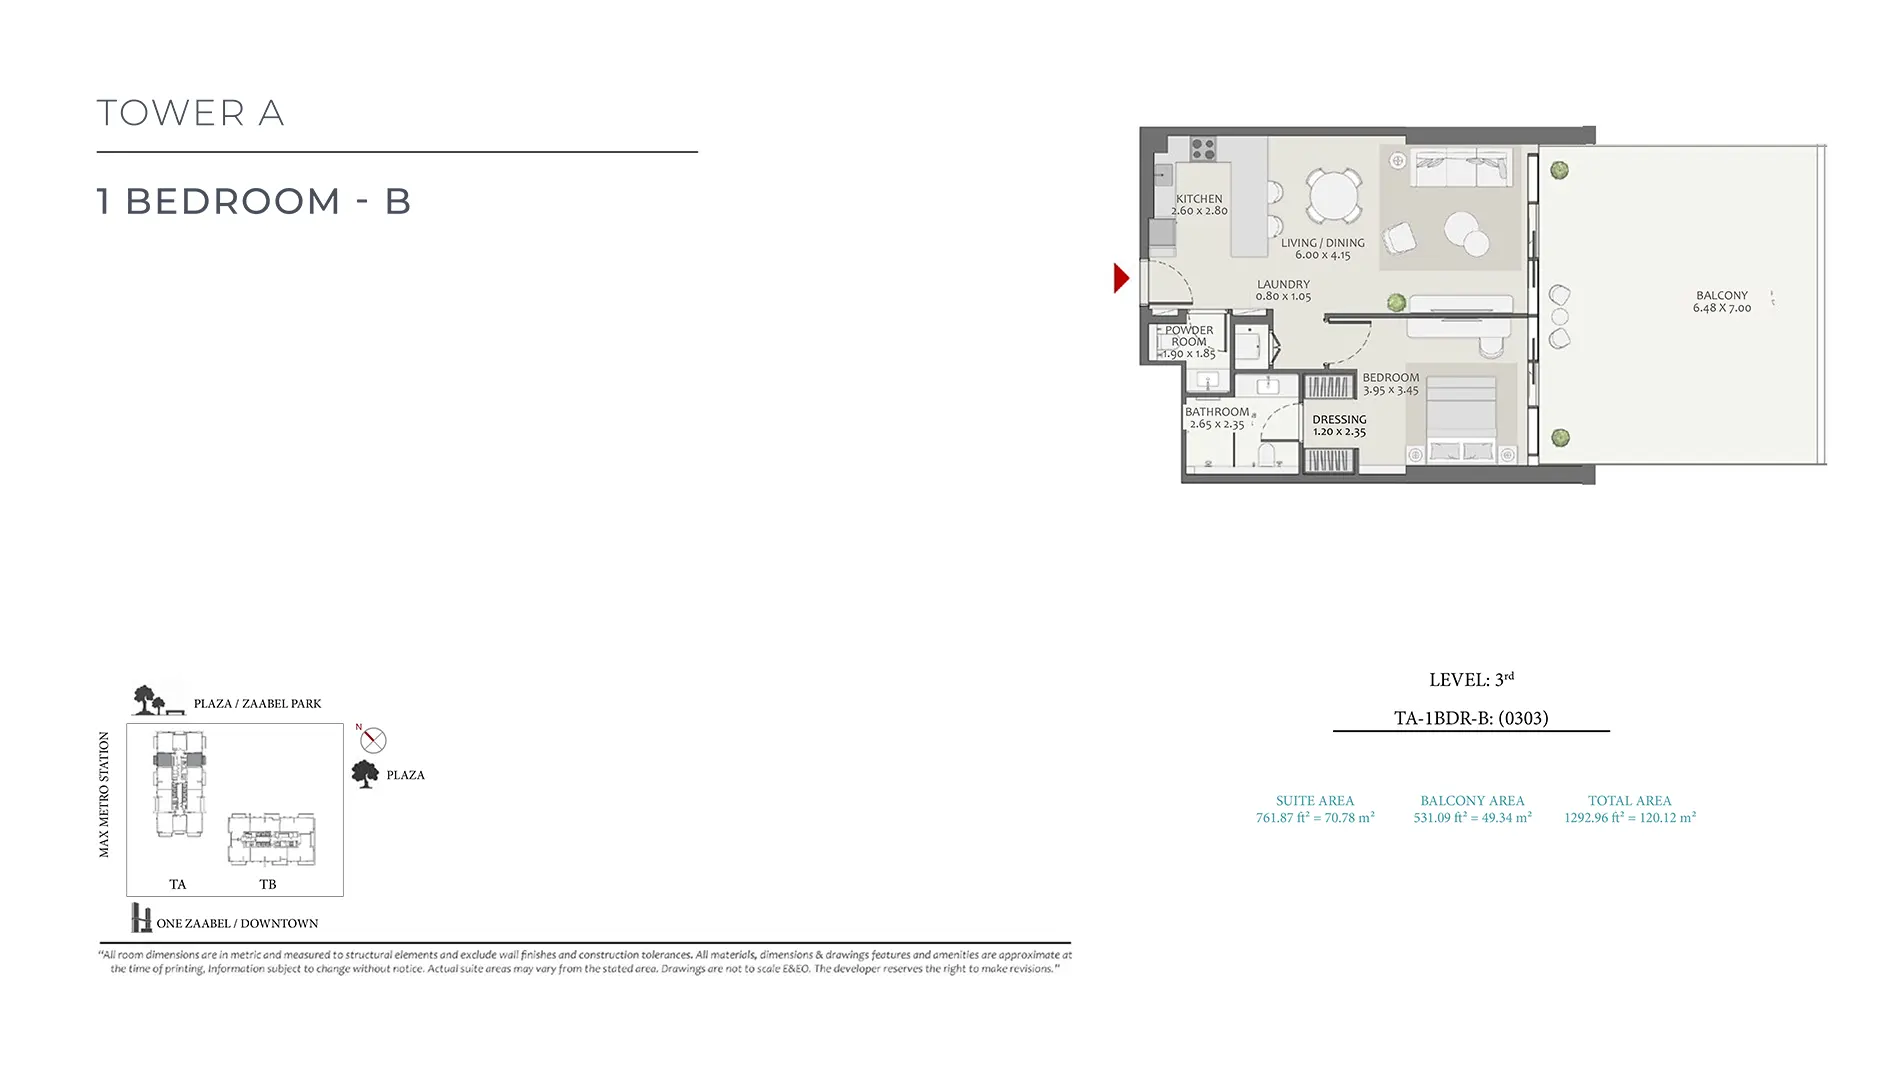
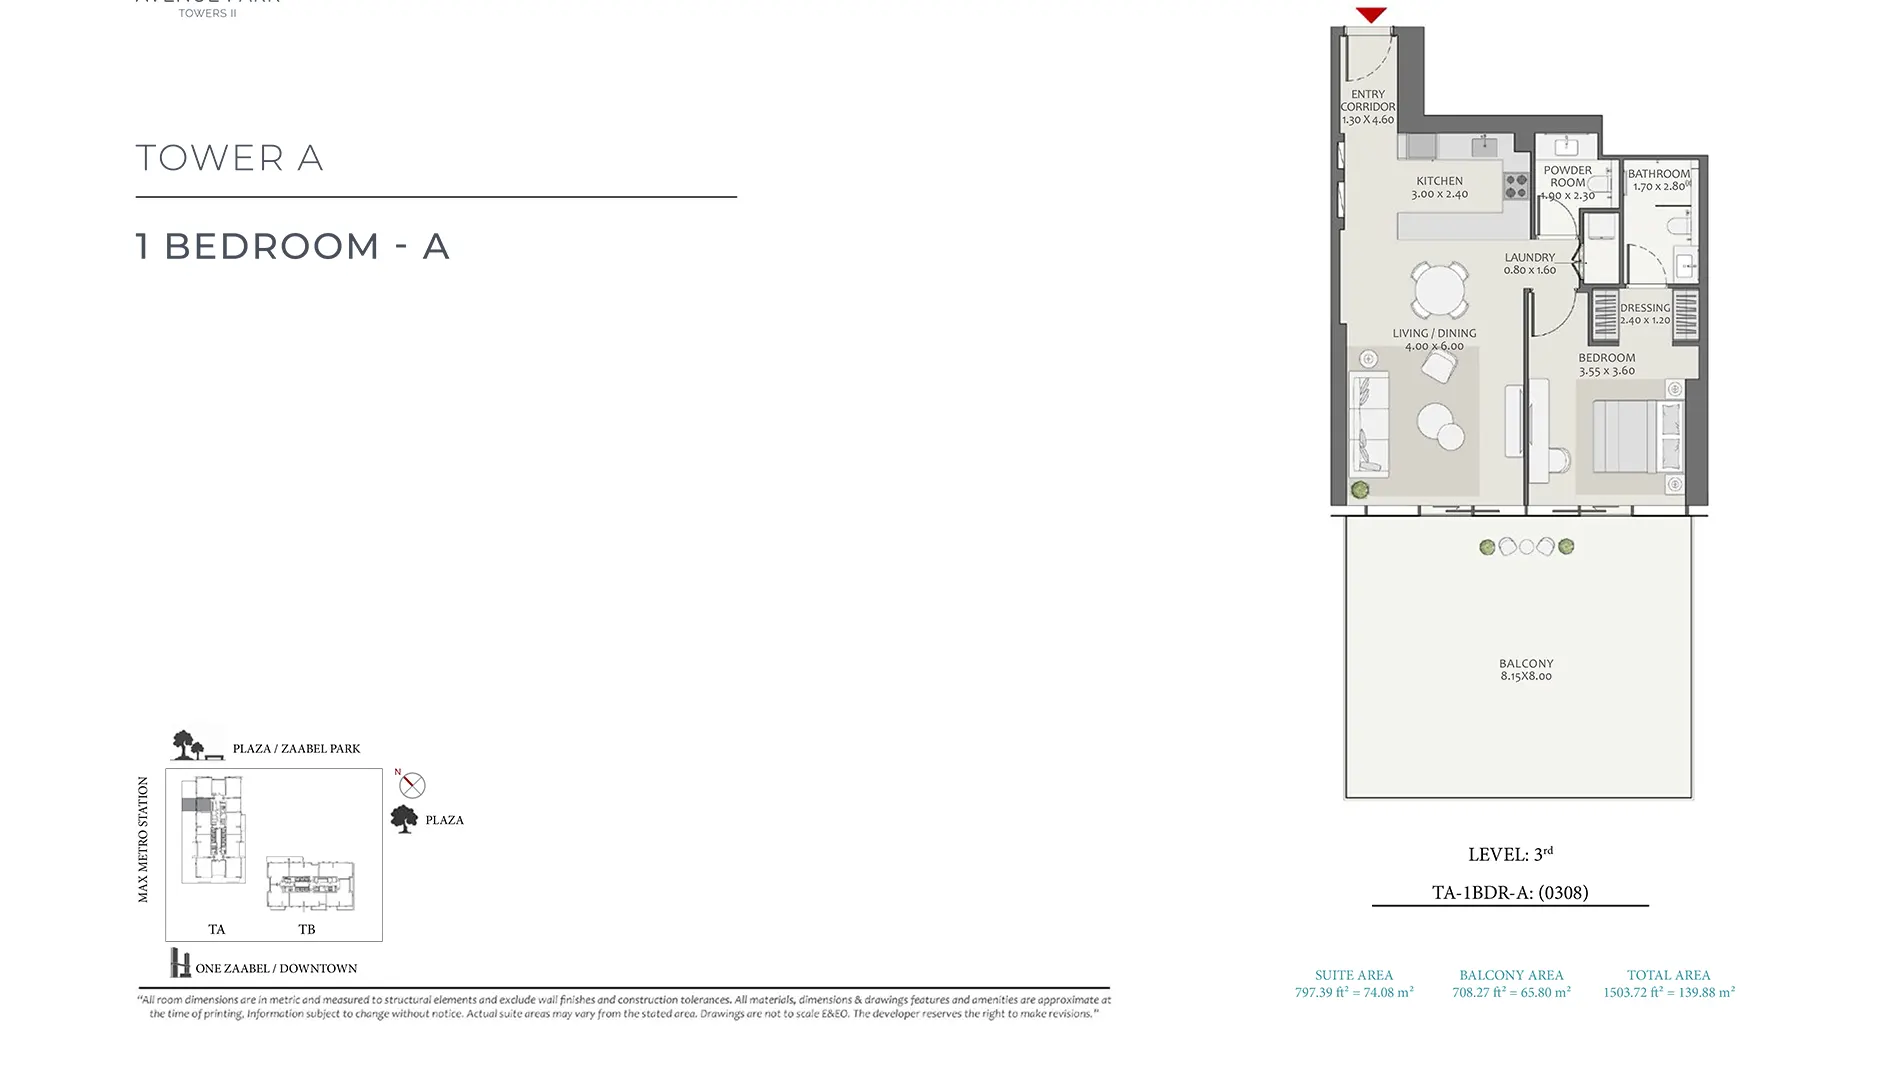
Avenue Park Towers 2 floor plans list room dimensions for each layout. In a typical 1 bedroom, the living room measures 4.85 by 3.50 metres and the bedroom 3.60 by 3.50 metres, with a dressing area, guest toilet and utility space. The 3 bedroom plan with a maid’s room adds a powder room and a master bedroom of 4.20 by 3.70 metres. 2 bedroom layouts include a master bedroom of 5.30 by 3.70 metres with a dressing area and a second bedroom of 3.50 by 3.42 metres. On level 3 of Tower A, 1 bedroom unit 0308 pairs a 6.00 by 4.00 metre living and dining room with an 8.00 by 8.15 metre balcony.
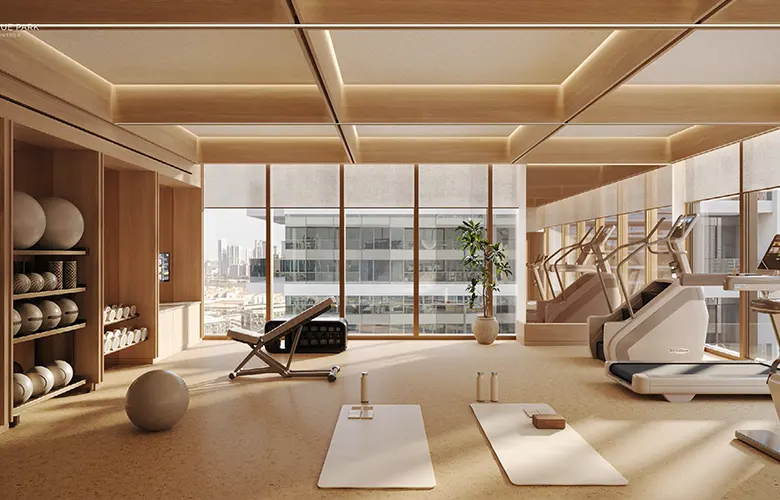
Shared facilities at Avenue Park Towers Dubai are grouped on the level 3 podium around a landscaped courtyard. Residents get an adult pool with a pool deck, a kids pool, a lawn and an outdoor BBQ area. Male and female gyms and an outdoor exercise area cover fitness, while families have shaded and open kids play areas, a multipurpose room, table tennis and shaded seating zones. In Tower B, the kids play area and the multifunctional room each open onto a balcony, measuring 2.6 by 11.75 metres and 2.6 by 7.75 metres. A landscaped courtyard on the level below adds planted green space to the shared areas.
Avenue Park Towers II is located in Wasl 1, Al Kifaf, in the Zabeel district of Bur Dubai, right next to Zabeel Park. From Avenue Park Towers II Wasl 1, Dubai World Trade Centre is a 5 minute drive, and DIFC takes about 10 minutes by car. Downtown Dubai is around 12 minutes away by road, while Dubai International Airport is a 15 minute drive. The project map places Wasl 1 close to Sheikh Khalifa Bin Zayed Road, with Therme Dubai also marked nearby. Floor plans label one side of the towers as facing the plaza and Zabeel Park, and the other as facing One Zaabeel and Downtown.
Content Reviewed By: Vikas Taneja-RERA Certified Broker (BRN: 82127), Honey Money Real Estates L.L.C. (ORN: 28658). Advising HNI and NRI buyers on Dubai off-plan and ready property, with direct transaction experience across Downtown Dubai, Dubai Creek Harbour, MBR City, Sobha Hartland, The Valley, and Dubailand communities.
Company Authority: Honey Money Real Estates L.L.C. is a DLD-registered brokerage (ORN:28658) operating under Dubai’s Real Estate Regulatory Agency (RERA). All project data on this page is cross-checked against the developer’s official documentation and DLD records. Pricing and availability are market-indicative at the time of review and subject to change.
After the 10% down payment, 6 instalments of 5% each fall due on 1 May 2027, 1 December 2027, 1 June 2028, 1 December 2028, 1 June 2029 and 1 December 2029, before the final balance.
Registered leads and brokers receive the token registration link by email on 22 September 2026 at 10 am. The link is used to register for a token ahead of the public launch of Avenue Park Towers 2.
Buyers registering for a token at Avenue Park Towers II must submit their passport, visa and Emirates ID. International buyers only need to provide a passport to complete their token registration for the project.
A bulk deal needs at least 5 units under 1 client, with a Letter of Intent sent to Sales@wasl.ae. The recommended mix is 2 units of 1 bedroom, 3 units of 2 bedroom and an optional 3 bedroom unit.
Brokers can access the project kit and register their interest in Avenue Park Towers II on the brokers kit page of the wasl website, at wasl.ae/en/avenue-park-towers2/brokers-kit, before token registration opens.
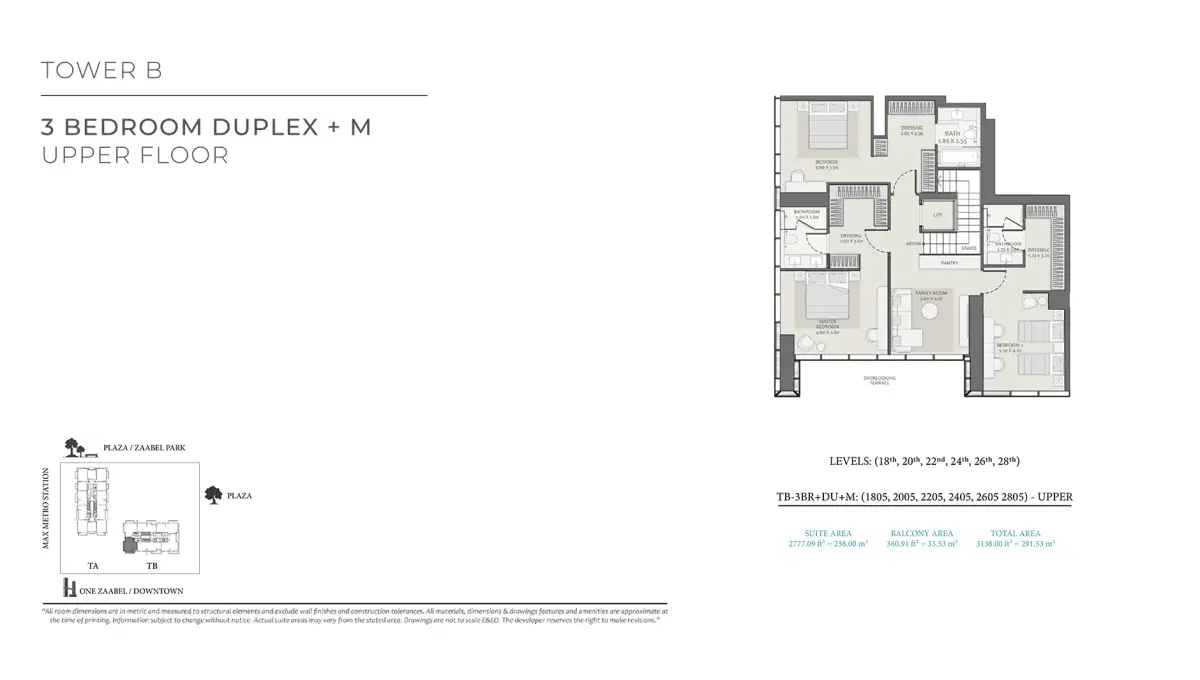
The floor plans show 12 duplexes in Tower B, made up of 6 units of 3 bedroom and 6 units of 4 bedroom. Each duplex is spread over a lower and an upper floor between levels 17 and 28.
The Wasl Experience Centre is at 52 18C Street, Al Safa 2, Dubai. It opens from 10 am to 4 pm, Monday to Friday, with a Friday prayer break between 12:15 pm and 2:15 pm.
Registered First Time Home Buyers receive the token link on 21 September 2026 at 10 am and get a dedicated launch on 23 September 2026. Eligibility follows the rules of Dubai’s First-Time Home Buyer program.
Limited Period: Free DLD Waiver on select units